


433 Campbell Point Rd, Laclede, ID, 83841
About This Home
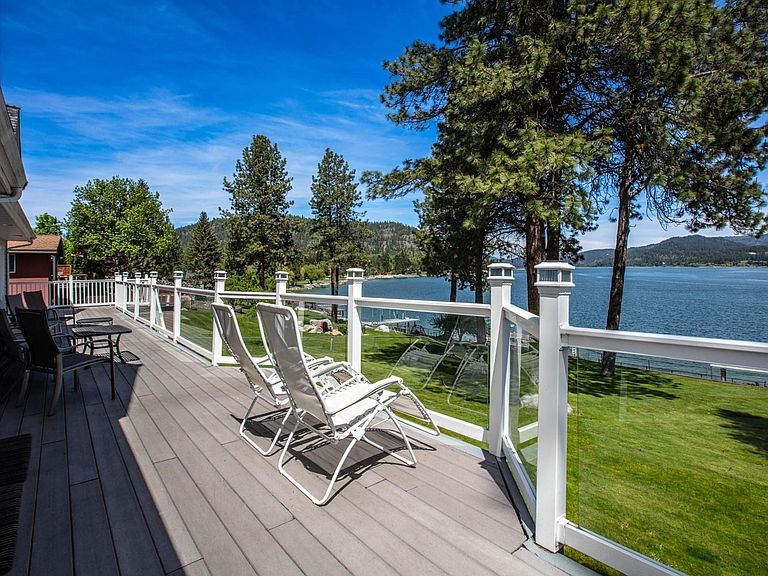
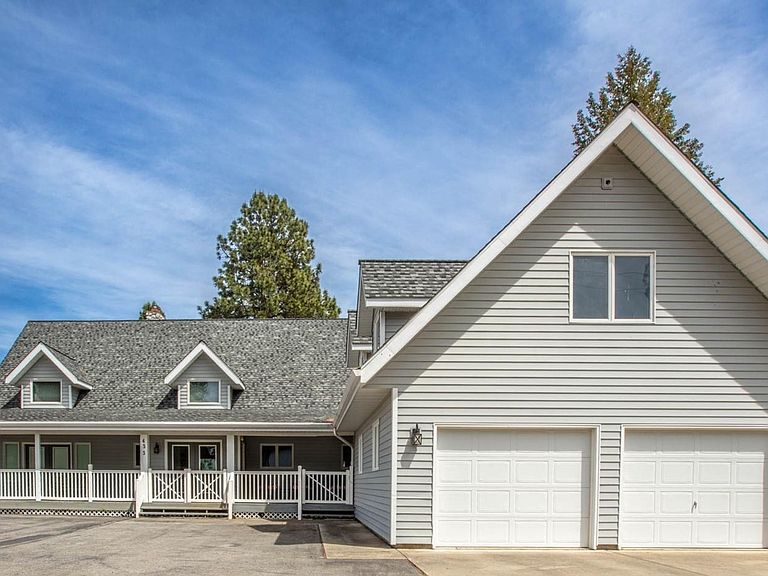
Timeless waterfront retreat with soaring cathedral ceilings, an open-concept design, and breathtaking views of the Pend Oreille River. Situated on 100 feet of frontage, this exceptional 5-bedroom, 5-bath home offers 5,282 sq ft of living space plus a sleeping loft and expansive wraparound deck perfectly positioned to capture the stunning waterfront scenery. The beautifully maintained property was updated in 2018 and features 2 ensuite bedrooms, 3 fireplaces, tankless hot water, central vacuum, oversized California closets, and abundant storage. The gourmet kitchen offers stainless steel appliances, including a Sub-Zero refrigerator, double ovens, dishwasher, microwave, and washer/dryer. A separate 1-bedroom, 1-bath guest quarters provides ideal space for visitors or extended stays. Outside, enjoy a large backyard deck overlooking the water, an expansive lawn, sprinkler system, fully fenced grounds, a beautiful sandy beach, and 2 boat lifts.
Getting Around
 Car-Dependent
 Very Limited Transit
 Somewhat Bikeable
Schools
Construction
Condition
- Property condition: Resale
- Year built: 1995
Materials
- Foundation: Concrete Perimeter
- Roof: Composition
- Construction materials: Frame,Steel Siding
Type & Style
- Home type: SingleFamily
- Property subType: Single Family Residence
Interior
Appliances
- Appliances included: Beverage Refrigerator,Built In Microwave,Cooktop,Dishwasher,Freezer,Microwave,Refrigerator,Washer,Wine Cooler
- Laundry features: Main Level,Spacious
Basement
- Has basement: Yes
- Basement: Daylight,Full,Walk-Out Access
Bathroom1
- Level: Main
Bathroom2
- Level: Lower
Bathroom3
- Level: Lower
Bedroom2
- Level: Lower
Bedroom3
- Level: Lower
Bedroom4
- Level: Main
Bedrooms & Bathrooms
- Bedrooms: 5
- Bathrooms: 5
- Main level bathrooms: 1
- Main level bedrooms: 2
Dining Room
- Level: Main
Features
- 3/4 Bath,Central Vacuum,Vaulted Ceiling(s)
- Fireplace features: Propane,3+ Fireplaces
- Fireplace: Yes
- Finished area below ground: 1,792
- Finished area above ground: 3,490
Heating & Cooling
- Heating features: Forced Air,Propane,Furnace
- Cooling features: Central Air,Air Conditioning
Interior Area
- Total structure area: 5,282
- Total interior livable area: 5,282 sqft
Kitchen
- Level: Main
Living Room
- Level: Main
Master Bedroom
- Level: Main
Property
Details
- Parcel number: RP000410000090A
- Zoning description: Residential
Features
- Patio & porch: Covered Porch
- Exterior features: Fire Pit
- Fencing: Fenced,Partial
- Has view: Yes
- View description: Mountain(s),Water
- Has water view: Yes
- Water view: Water
- On waterfront: Yes
- Waterfront features: River,Water Frontage Location(Main),Water Access Type(Private),Water Access Location(Main),Water Access
- Waterbody name: Pend Oreille River
Lot
- Lot size: 0.47 Acres
- Features: 10 to 15 Miles to City/Town,Irrigation System,Landscaped,Sloped,Sprinklers,Southern Exposure
Parking
- Total spaces: 2
- Parking features: 2 Car Detached,Garage Door Opener,Off Street
- Has garage: Yes
- Attached garage spaces: 2
- Covered spaces: 2