



201 N Elm St Ste 705, Greensboro, NC, 27401
About This Home
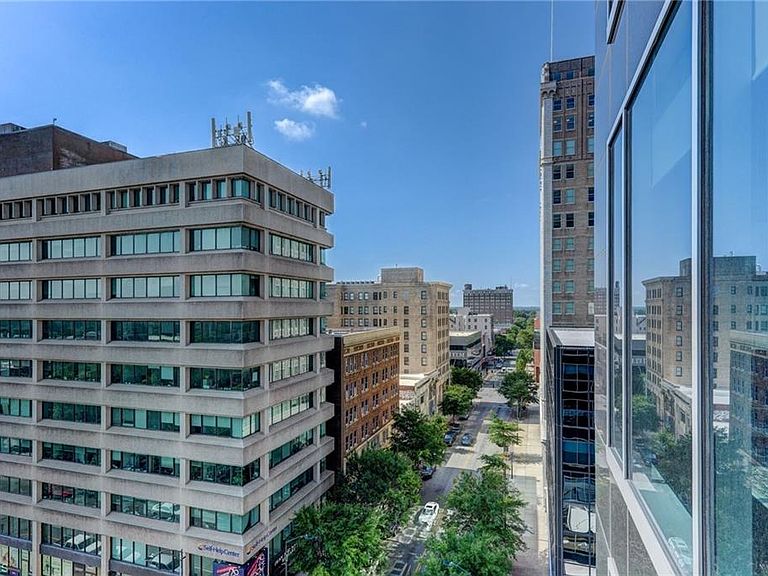
Perched above the heart of downtown, this exceptional 3-bedroom corner residence at Center Pointe offers a front-row seat to Greensboro's most vibrant cityscape. Walls of glass, soaring 10-foot ceilings, and an abundance of natural light frame captivating views of Center City Park, historic Elm Street, and the downtown skyline beyond. Thoughtfully designed for both elegant entertaining and everyday living, the floor plan offers exceptional privacy with a secluded primary suite. Enjoy effortless luxury with elevator access and 24/7 concierge service, providing both convenience and peace of mind. Step outside to experience the very best of downtown living—Broadway performances at Tanger Center, afternoons in LeBauer Park, baseball at First National Bank Field, and walking distance to restaurants, cafés, shopping, and entertainment—all just moments from your door. This is sophisticated urban living at its finest.
Getting Around
 Very Walkable
 Very Limited Transit
 Bikeable
Schools
Construction
Condition
- Year built: 2009
Materials
- Foundation: Slab
- Construction materials: Stucco
Type & Style
- Home type: Condo
- Property subType: Stick/Site Built,Residential,Condominium
Interior
Appliances
- Appliances included: Dishwasher,Disposal,Free-Standing Range,Electric Water Heater
- Laundry features: Dryer Connection,Main Level,Washer Hookup
Bedroom2
- Level: Main
Bedroom3
- Level: Main
Bedrooms & Bathrooms
- Bedrooms: 3
- Bathrooms: 3
- Full bathrooms: 3
- Main level bathrooms: 3
Features
- Dead Bolt(s),Kitchen Island,Solid Surface Counter
- Flooring: Carpet,Tile
- Finished area above ground: 2,500
Heating & Cooling
- Heating features: Forced Air,Electric
- Cooling features: Central Air
Interior Area
- Total structure area: 2,500
- Total interior livable area: 2,500 sqft
Kitchen
- Level: Main
Living Room
- Level: Main
Master Bedroom
- Level: Main
Property
Accessibility
- Accessibility features: Accessible Elevator Installed
Details
- Parcel number: 0000100
- Zoning: CB
- Special condition: Owner Sale
Features
- Levels: One
- Stories: 1
- Pool features: None
- Exterior features: Balcony
Lot
- Features: Near Public Transit
- Lot size dimensions: 0
Parking
- Total spaces: 2
- Parking features: Deck
- Has garage: Yes
- Attached garage spaces: 2
- Covered spaces: 2