


605 El Camino Real #102, Naples, FL, 34119
About This Home
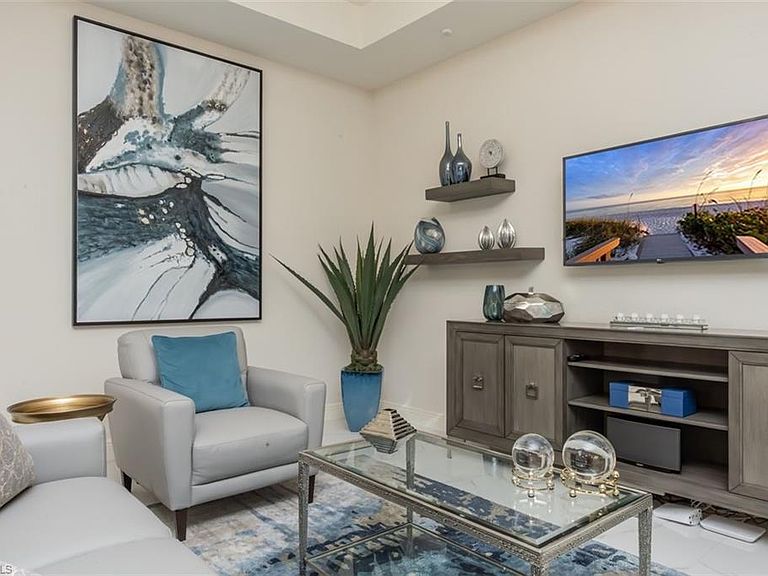
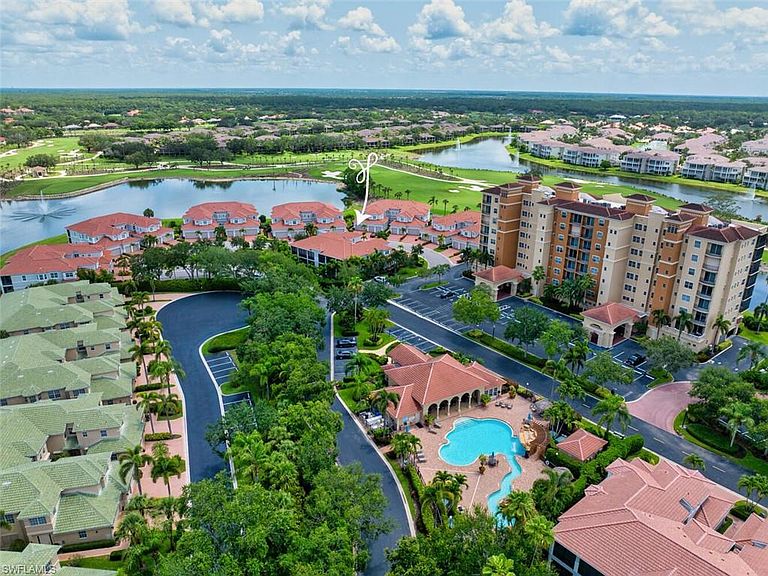
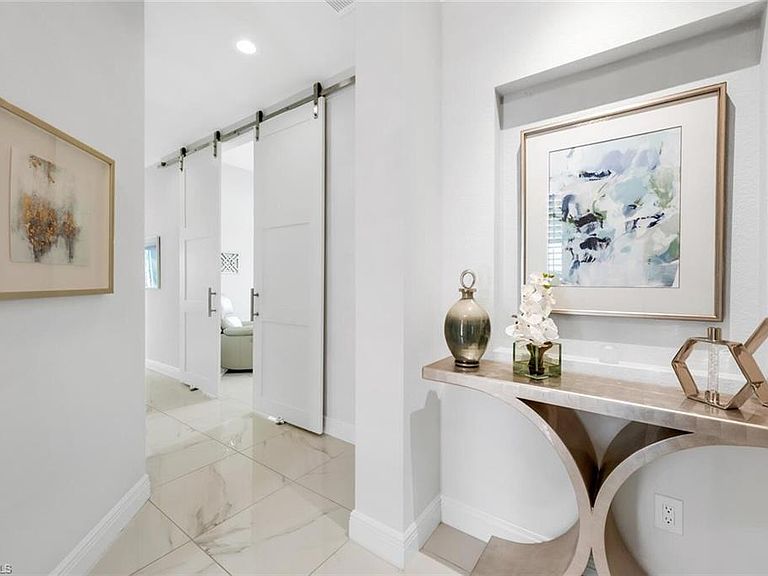
This stunning two-car garage home in the Vineyards at Vista Pointe is a masterpiece of refined elegance and thoughtful design. It was built in 2019 with the best builder upgrades offered in new construction. Featuring quality finishes, every detail has been meticulously curated to create timeless sophistication. Step into a world of luxury with granite countertops, solid wood doors, paired effortlessly with marble ceramic flooring that adds a touch of grandeur to this home. High ceilings elevate the space, creating an airy and inviting atmosphere, while top-of-the-line appliances ensure the perfect blend of style and functionality for culinary excellence. Professionally decorated, the home showcases designer furniture that complement its architectural grace. Positioned in a lush, private setting, this residence provides an oasis of tranquility, where thoughtful design meets unparalleled quality. A true sanctuary for discerning homeowners, this property embodies the finest in craftsmanship, aesthetics, and luxury living.
Getting Around
 Car-Dependent
 Very Limited Transit
 Somewhat Bikeable
Schools
Construction
Condition
- Year built: 2019
Materials
- Foundation: Concrete Block
- Roof: Tile
- Construction materials: Block,Stucco
Type & Style
- Home type: Condo
- Property subType: Condominium
Interior
Appliances
- Appliances included: Electric Cooktop,Dishwasher,Disposal,Dryer,Refrigerator/Freezer,Washer
- Laundry features: Inside
Bedroom
- Features: Split Bedrooms
Bedrooms & Bathrooms
- Bedrooms: 3
- Bathrooms: 2
- Full bathrooms: 2
Dining Room
- Features: Dining - Living, Eat-in Kitchen
Features
- Coffered Ceiling(s),Foyer,Smoke Detectors,Tray Ceiling(s),Walk-In Closet(s),Den - Study,Guest Bath,Guest Room,Laundry in Residence,Screened Lanai/Porch
Heating & Cooling
- Heating features: Central
- Cooling features: Central Air
Interior Area
- Total structure area: 2,850
- Total interior livable area: 2,050 sqft
Kitchen
- Features: Island, Pantry
Property
Details
- Parcel number: 80890004281
Features
- Stories: 1
- Pool features: Community
- Patio & porch: Screened Lanai/Porch
- Has view: Yes
- View description: Landscaped Area
- Waterfront features: None
Lot
- Features: Corner Lot
Parking
- Total spaces: 2
- Parking features: Covered,Driveway,Guest,Attached
- Has garage: Yes
- Attached garage spaces: 2
- Covered spaces: 2
- Has uncovered spaces: Yes