


210 B St NW, Inola, OK, 74036
About This Home
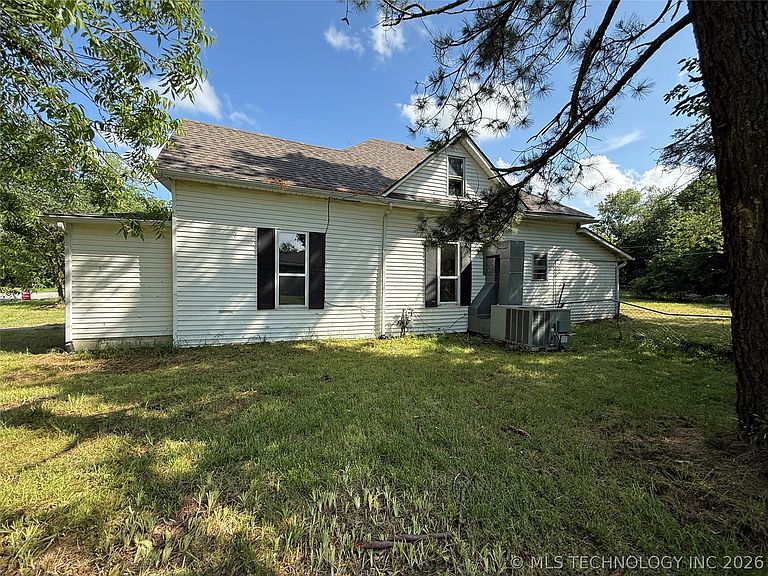
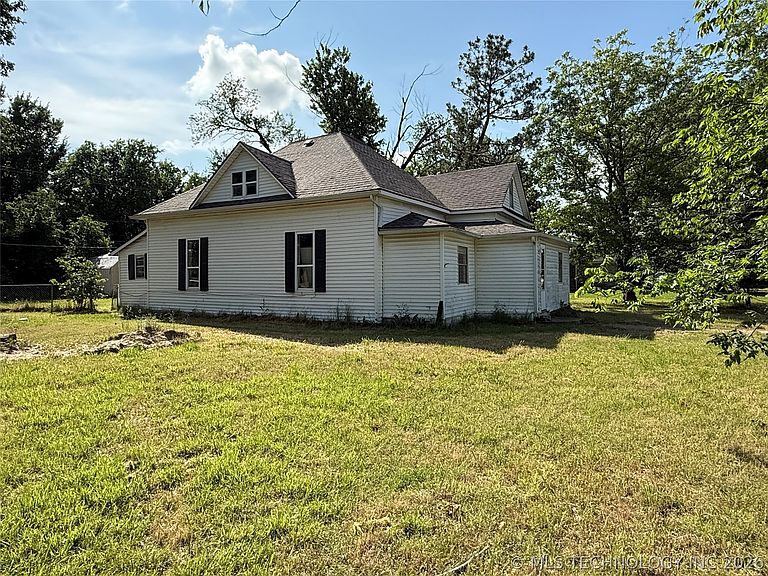
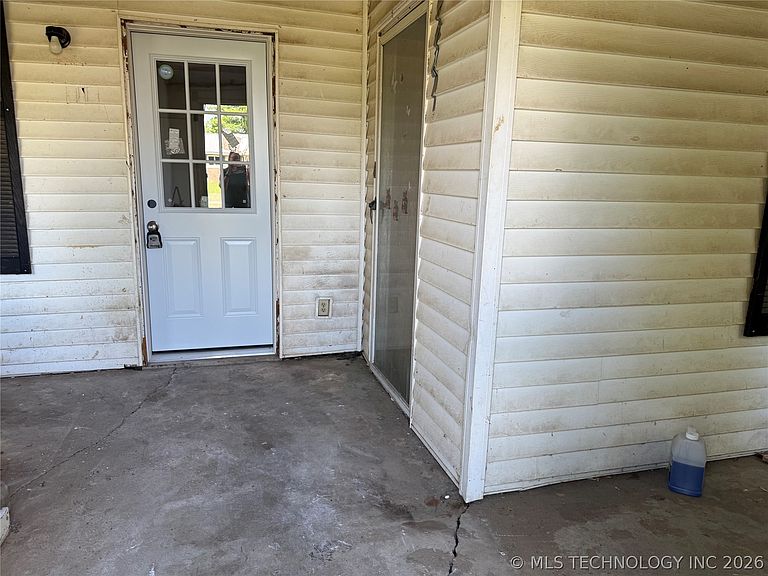
INVESTOR SPECIAL! Great rent potential. Located within walking distance of the Elementary school. 2 story farmhouse is ready for an investor's skills. The roof was stripped & replaced approximately. 9 months ago. Bathroom, partial laundry, kitchen, and living room ceilings had sheetrock replaced, complete with tape & mud. The water heater is newer. The dual pack HVAC system is working. Pex plumbing throughout the home. The home has a crude stairway to a walk-in attic. The attic floor is spongy but has a lot of space. Enter at your own risk. The bathroom needs to be finished. Shower unit/tub, sink & toilet are on site. The kitchen is complete. Driveway with rock side has an electric pedestal for an RV or the like. 2-car carport. 2 outbuildings have electric that could potentially be finished out. Sold as is, with no repairs to be made by the seller. Cash or construction loan only.
Getting Around
 Car-Dependent
 Very Limited Transit
 Somewhat Bikeable
Schools
Construction
Condition
- Year built: 1909
Materials
- Foundation: Crawlspace
- Roof: Asphalt,Fiberglass
- Construction materials: Vinyl Siding,Wood Frame
Type & Style
- Home type: SingleFamily
- Architectural style: Cottage
- Property subType: Single Family Residence
Interior
Appliances
- Appliances included: Gas Water Heater,Oven,Range,Stove
Basement
- Basement: None,Crawl Space
Bedroom
- Level: First
Bedrooms & Bathrooms
- Bedrooms: 2
- Bathrooms: 1
- Full bathrooms: 1
Bonus Room
- Level: Second
Dining Room
- Level: First
Features
- Attic,High Ceilings,Laminate Counters,Gas Range Connection,Programmable Thermostat
- Window features: Aluminum Frames
- Flooring: Carpet,Concrete,Laminate,Plywood
Heating & Cooling
- Heating features: Central,Gas
- Cooling features: Central Air
Interior Area
- Total structure area: 1,253
- Total interior livable area: 1,253 sqft
Kitchen
- Level: First
Living Room
- Level: First
Primary Bedroom
- Level: First
Utility Room
- Level: First
Property
Details
- Parcel number: 660003498
Features
- Levels: Two
- Stories: 2
- Pool features: None
- Patio & porch: Enclosed,Patio
- Exterior features: Gravel Driveway,None
- Fencing: Chain Link,Partial
- Living area range: 1250-1500 SqFt
Lot
- Lot size: 0.32 Acres
- Features: Corner Lot,Mature Trees
Parking
- Total spaces: 1
- Parking features: Boat,Carport,RV Access/Parking,Workshop in Garage
- Has garage: Yes
- Attached garage spaces: 1
- Covered spaces: 1
- Carport: Yes