



7320 N Rogers Ave APT 210, Chicago, IL, 60626
About This Home
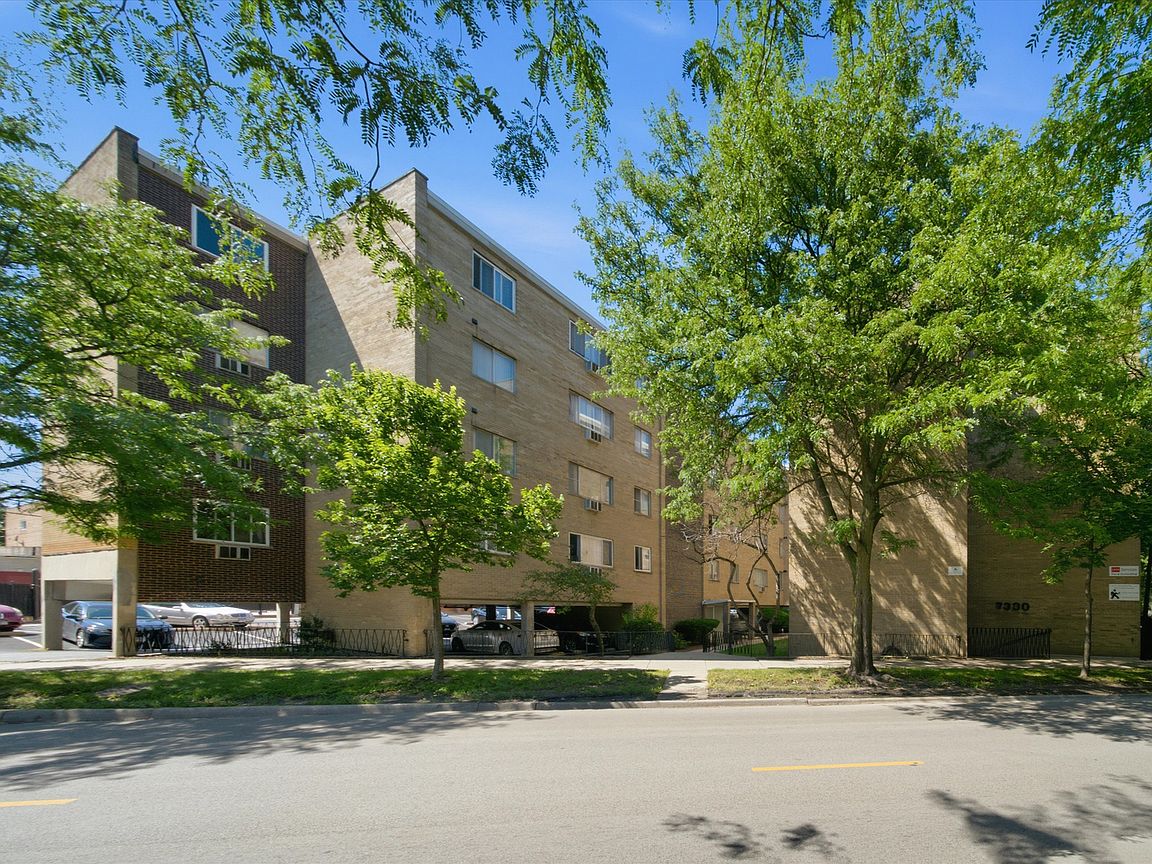
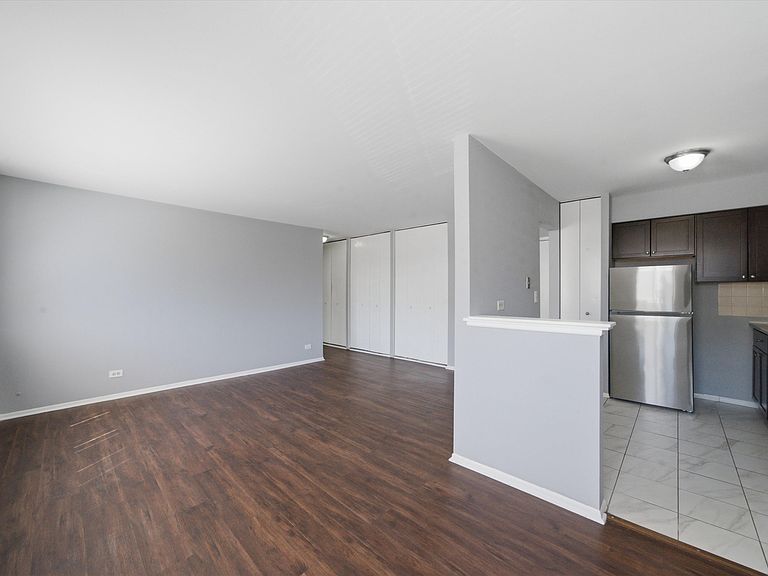
Beautifully Updated 1-Bedroom Condo in the Heart of Rogers Park! Ideally situated on the southwest corner overlooking the expansive green space of Pottawattomie Park, this bright and move-in ready home offers comfort, convenience, and location. Positioned on the second floor with elevator access, the unit features a spacious living room, a separate dining area, and abundant natural light throughout. The updated kitchen is equipped with stainless steel appliances, granite countertops, and updated cabinetry, while new flooring adds a fresh, modern feel. The building offers a first-floor laundry facility, and parking is available to rent through the association on a first-come, first-served basis. Enjoy unbeatable access to public transportation with the CTA Red Line just minutes away, nearby Metra access, and the Rogers bus route close by. Conveniently located near Jewel-Osco, Walgreens, Rogers Park Fruit Market, Chicago Bloom, Honey Bear Cafe, and a variety of neighborhood restaurants and shops, you'll have everything you need just moments from your door. Explore the property in 3D! Click the 3D button to take a virtual tour and walk through every detail.
Getting Around
 Very Walkable
 Excellent Transit
 Very Bikeable
Schools
Construction
Condition
- Year built: 1967
Materials
- Foundation: Concrete Perimeter
- Construction materials: Brick
Type & Style
- Home type: Condo
- Property subType: Condominium,Single Family Residence
Interior
Appliances
- Appliances included: Range,Refrigerator
- Laundry features: Common Area
Basement
- Basement: None
Bedrooms & Bathrooms
- Bedrooms: 1
- Bathrooms: 1
- Full bathrooms: 1
Dining Room
- Level: Main
- Area: 81
- Dimensions: 9X9
Features
- Window features: Screens
Heating & Cooling
- Heating features: Baseboard
- Cooling features: Other
Interior Area
- Total structure area: 0
- Total interior livable area: 675 sqft
Kitchen
- Level: Main
- Area: 64
- Dimensions: 8X8
Living Room
- Level: Main
- Area: 224
- Dimensions: 16X14
Master Bedroom
- Level: Main
- Area: 168
- Dimensions: 14X12
Property
Accessibility
- Accessibility features: No Disability Access
Details
- Parcel number: 11304080761014
- Special condition: None
- Other equipment: Intercom
Parking
- Total spaces: 1
- Parking features: Asphalt,Assigned,Yes,Leased