


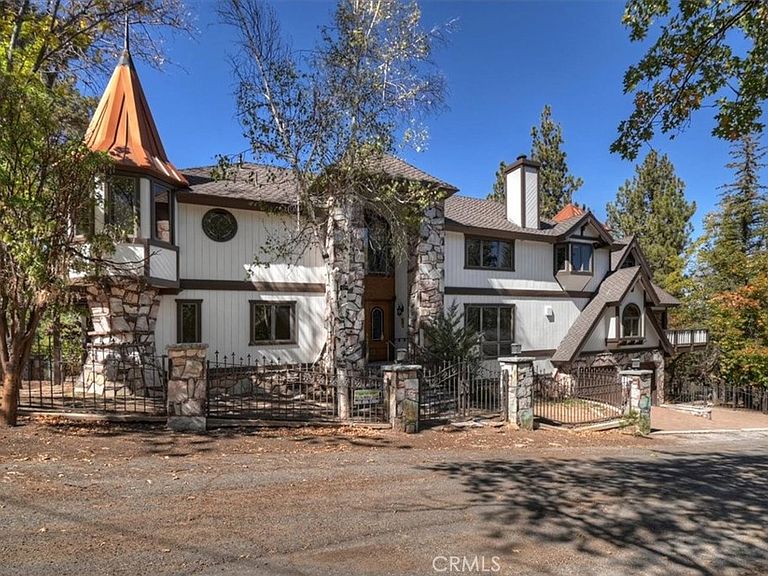


848 Jeffries St, Big Bear Lake, CA, 92315
About This Home
Tucked away in Big Bear’s coveted Village area, this unexpected Tudor-style estate is like no other — a private compound offering unmatched craftsmanship, serenity, and grandeur on nearly two acres of park-like grounds. Behind its gates lies your own private forest of towering pines and manicured pathways leading to charming gazebos, arched bridges, barbecue pavilions, and a turf sports court framed by the two-bedroom guest house. The main residence spans over 10,000 square feet across three levels, designed for both entertaining and peaceful retreat. On the lower level, an indoor rock grotto spa with its own bar sets a resort-like tone, complemented by a gym, sauna, and wine cellar. The main floor invites gatherings with a game room and full bar opening to a wraparound balcony and extensive outdoor patio. There is a spacious family room with a double-sided stone fireplace, a formal dining room, and a grand kitchen built for culinary inspiration. Also on this level are a private mother-in-law suite, an additional guest suite, 2 guest bathrooms, laundry room and walk in butlers pantry. The focal point of the entry, a sweeping circular staircase, leads to the upper level where the primary suite and retreat anchor the floor, along with two additional bedrooms and a stunning family room crowned by vaulted wood-beam ceilings. You will also find a richly detailed den with handcrafted beamwork surrounding the fireplace — currently used as a bedroom, though perfectly suited for a library or private study. The guest house, equally inviting, offers two bedrooms and its own living spaces ideal for extended family, staff, or short-term rental use. Suitable as a primary residence, vacation retreat, or legacy family compound, Edgewood Mansion is also an exceptional investment opportunity — with its scale, layout, and proximity to the Village, the lake and ski resorts offering potential for transformation into an exclusive event venue or continue its use as a luxury rental destination. Having been recently refreshed with thoughtful updates, including a brand-new 50-year fire-rated Presidential roof, new exterior doors, upgraded heaters, Trex decking and fresh exterior paint. This rare estate combines the timeless charm of Old-World architecture with modern livability, delivering a lifestyle that is both storybook and spectacular.
Getting Around
 Car-Dependent
 Very Limited Transit
 Somewhat Bikeable
Schools
Construction
Condition
- Year built: 1980
Materials
- Roof: See Remarks
Type & Style
- Home type: SingleFamily
- Architectural style: Tudor
- Property subType: Single Family Residence
Interior
Appliances
- Appliances included: 6 Burner Stove,Dishwasher,Disposal,Indoor Grill,Microwave,Refrigerator
- Laundry features: Inside,Laundry Room
Bathroom
- Features: Bathtub,Dual Sinks,Jetted Tub,Linen Closet,Stone Counters,Soaking Tub,Separate Shower,Tub Shower
Bedroom
- Features: Bedroom on Main Level
Bedrooms & Bathrooms
- Bedrooms: 8
- Bathrooms: 9
- Full bathrooms: 9
- Main level bathrooms: 3
- Main level bedrooms: 2
Features
- Beamed Ceilings,Wet Bar,Breakfast Bar,Built-in Features,Balcony,Breakfast Area,Ceiling Fan(s),Cathedral Ceiling(s),Dumbwaiter,Elevator,Granite Counters,High Ceilings,In-Law Floorplan,Multiple Staircases,Pantry,Stone Counters,Recessed Lighting,Bar,Bedroom on Main Level,Entrance Foyer,Loft
- Window features: Stained Glass
- Flooring: Carpet
- Fireplace features: Den,Family Room,Primary Bedroom,Multi-Sided,Wood Burning
- Fireplace: Yes
- Common walls with other units/homes: No Common Walls
Heating & Cooling
- Heating features: Central
- Cooling features: None
Interior Area
- Total interior livable area: 12,841 sqft
Kitchen
- Features: Butler's Pantry,Stone Counters
Master Bedroom
- Features: Primary Suite
Property
Accessibility
- Accessibility features: Safe Emergency Egress from Home
Details
- Parcel number: 0309203060000
- Special condition: Standard
Features
- Levels: Three Or More
- Stories: 3
- Entry location: Ground
- Pool features: None
- Patio & porch: Rear Porch,Deck,Patio,See Remarks,Wrap Around
- Exterior features: Barbecue
- Has spa: Yes
- Spa features: Heated,In Ground,See Remarks
- Has view: Yes
- View description: Mountain(s),Trees/Woods
Lot
- Lot size: 1.77 Acres
- Features: 2-5 Units/Acre,Corner Lot,Sloped Down,Lot Over 40000 Sqft,Landscaped,Secluded,Trees
Parking
- Total spaces: 7
- Parking features: Door-Multi,Driveway,Garage Faces Front,Garage,Garage Door Opener,Oversized,Paved,Porte-Cochere,One Space,Garage Faces Side
- Has garage: Yes
- Attached garage spaces: 7
- Covered spaces: 7
Climate Risk is Financial Risk
Every home has a financial story beyond the listing price. Below, you’ll see the climate risks that could affect this property — and in Bills & Affordability, how those risks may influence repairs, insurance, utilities, and long-term value.
Biggest Threats for This Home
- Earthquake

- Heat Wave

- Inland Flooding

- Landslide

- Wildfire

How This Home’s Risks Compare
FEMA Declared Disasters in San Bernardino County and California
Understanding the Costs
Financial advisors generally recommend spending no more than 30% of your gross household income on housing costs. In practice, many households stretch to 35% or beyond — especially in high-cost markets.
Estimated Costs Today
| Monthly | Annual | |
|---|---|---|
| Mortgage | $21,995 | $263,940 |
| Home Insurance * | $1,579 | $18,948 |
| Property Taxes | $2,646 | $31,752 |
| Electricity | $2,753 | $33,043 |
| Total | $28,973 | $347,676 |
Income You'd Need if You Spent...
California FAIR Plan Programs
How Costs Could Change Over Time
Climate risk is quickly impacting all of the major home ownership costs. Adjust the growth rates and percentage of income spent on housing below to see how your housing costs could change over the next 10 years — and what income you'd need to keep up.
Comparing Against the Market
Price Per Sq Ft
vs Other Active Listings
Avg $/sqft
vs Homes Sold Last Month
Median $/sqft
Current Market Trends
Median Price Per Square Foot
The median price per square foot of homes sold in this area each month. Compare this to this listing's price per square foot to gauge whether the home is priced in line with recent sales.
Historicals for This Listing
Zestimate History ($/sqft)
Price History
| Date | Event | Price |
|---|---|---|
| 2025-10-16 | Listed for sale | $4,350,000 |
| 2024-02-12 | Listing removed | $3,500,000 |
| 2023-09-01 | Price change | $3,500,000 |
| 2023-02-07 | Listed for sale | $3,900,000 |
| 2020-09-24 | Sold | $2,499,000 |
| 2020-09-14 | Pending sale | $2,499,000 |
| 2020-07-08 | Price change | $2,499,000 |
| 2019-12-20 | Listed for sale | $2,999,000 |
 View on Zillow