


1617 E 25th Ave, Denver, CO, 80205
About This Home
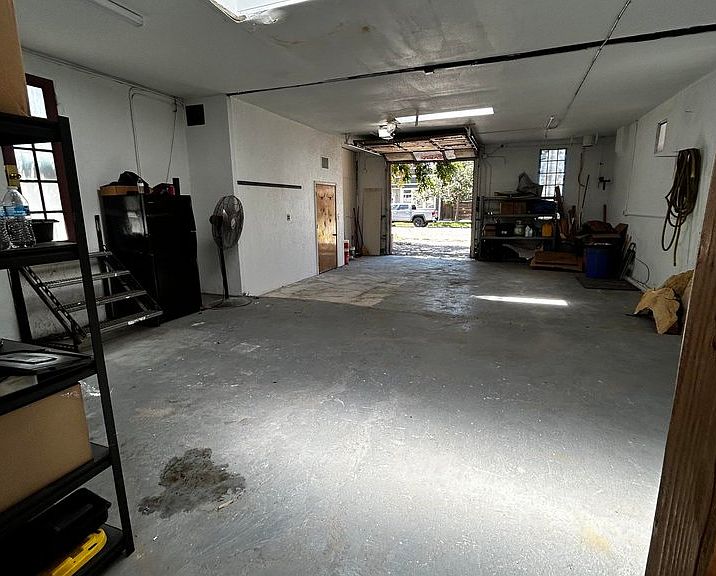
Rare opportunity to own a spacious storage garage just minutes from downtown Denver, with the potential to transform it into a truly unique residential property. It's hard to find this much storage space this close to the city. The property features two oversized garage doors-one electric and one manual-offering flexibility for a variety of uses. Rent out one side while keeping the other for your own storage, workshop, or hobby space. Currently used as a storage warehouse, the property is located in a residential zoning district (U-SU-B1).The open industrial layout provides a blank canvas for your vision, with high ceilings, warehouse character, and generous space for storage, equipment, inventory, or creative projects. Whether you're looking for an exceptional storage solution or exploring future residential possibilities, this property offers outstanding potential.Please note: The building is not connected to city water or sewer, and commercial use is not permitted. Buyers are encouraged to verify zoning regulations and any residential conversion requirements with the appropriate local authorities.
Getting Around
 Very Walkable
 Some Transit
 Biker's Paradise
Schools
Construction
Condition
- Year built: 1886
Materials
- Roof: Rubber
- Construction materials: Stucco
Type & Style
- Home type: SingleFamily
- Architectural style: Contemporary
- Property subType: Single Family Residence
Interior
Appliances
- Appliances included: No Inclusions
Basement
- Basement: None
Features
- Finished area above ground: 1,827
Heating
- Heating features: None
Interior Area
- Total structure area: 1,827
- Total interior livable area: 1,827 sqft
Kitchen
- Level: Main
Primary Bedroom
- Level: Main
Property
Accessibility
- Accessibility features: Level Lot
Details
- Parcel number: 235107011
- Zoning: U-SU-B1
- Special condition: Private Owner
Features
- Levels: One
- Stories: 1
Lot
- Lot size: 2,710 sqft
- Features: Level,Paved,Curbs,Gutters,Sidewalks,Street Light,Alley
Parking
- Total spaces: 4
- Parking features: Attached
- Has garage: Yes
- Attached garage spaces: 4
- Covered spaces: 4