


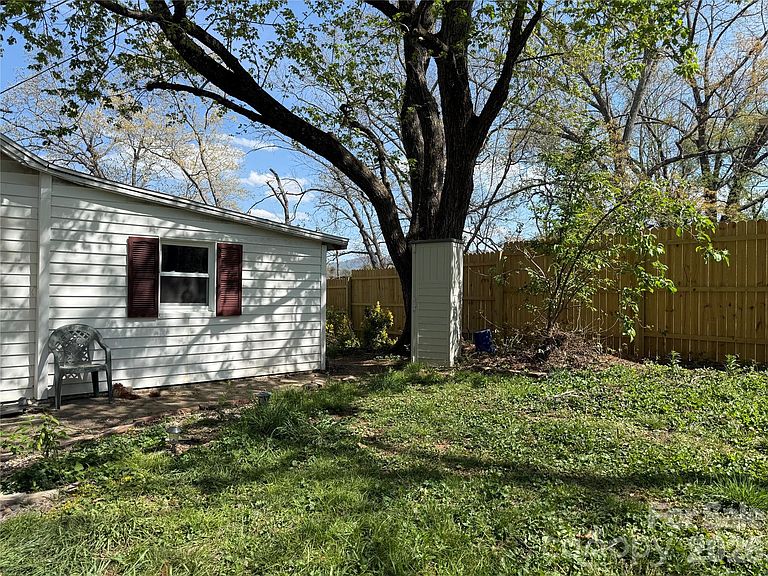

5A Warren Ave, Asheville, NC, 28803
About This Home
Charming historic bungalow offering a rare opportunity in the heart of Biltmore Village. Per ceiling height limitations, the home is recorded as 163 SF of heated living area; however, the main level provides approximately 404 SF of additional non-HLA space resulting from slanted ceilings. The lower-level unfinished basement further enhances the property’s potential with a separate exterior entry (not accessible from main level) and provides a highly versatile space ready for your vision. Whether used as a studio, workshop, fitness room, or generous storage, the possibilities are wide open. Recent 2026 updates include new flooring throughout and new windows in both the bedroom and living room, bringing in natural light while enhancing comfort and efficiency. The bedroom has new sheet rocked walls, and new floor joists—offering a solid and a clean slate for your finishing touches. What about the potential for a stackable washer/dryer on the main level behind the entry door, allowing the lower level to remain fully flexible? For those seeking even more creativity on the lower level, consider adding a partition wall in front of the toilet, incorporating a compact kitchenette, and reimagining the space into distinct living, sleeping, and entertaining zones. This is a property full of character and opportunity—ideal for buyers who appreciate historic charm paired with the ability to customize and improve over time. Unbeatable location places you directly in Biltmore Village, just moments from healthcare, restaurants, shopping, and everyday amenities.
Getting Around
 Somewhat Walkable
 Some Transit
 Somewhat Bikeable
Schools
Construction
Condition
- Year built: 1925
Materials
- Roof: Composition
- Construction materials: Block,Vinyl
Type & Style
- Home type: SingleFamily
- Architectural style: Bungalow
- Property subType: Single Family Residence
Interior
Appliances
- Appliances included: Electric Oven,Refrigerator,Washer/Dryer
- Laundry features: In Basement
Basement
- Has basement: Yes
- Basement: Exterior Entry
Bathroom Full
- Level: Main
Bedroom S
- Level: Main
Bedrooms & Bathrooms
- Bedrooms: 1
- Bathrooms: 1
- Full bathrooms: 1
- Main level bedrooms: 1
Features
- Flooring: Vinyl
- Finished area below ground: 0
- Finished area above ground: 163
Heating & Cooling
- Heating features: Baseboard,Electric
- Cooling features: None
Interior Area
- Total structure area: 163
- Total interior livable area: 163 sqft
Kitchen
- Level: Main
Living Room
- Level: Main
Property
Details
- Parcel number: 964779731900000
- Zoning: RS8
- Special condition: Standard
Features
- Levels: One
- Stories: 1
Lot
- Lot size: 0.08 Acres
Parking
- Parking features: On Street
- Has uncovered spaces: Yes
Climate Risk is Financial Risk
Every home has a financial story beyond the listing price. Below, you’ll see the climate risks that could affect this property — and in Bills & Affordability, how those risks may influence repairs, insurance, utilities, and long-term value.
Biggest Threats for This Home
- Cold Wave

- Inland Flooding

- Lightning

- Strong Wind

- Ice Storm

- Tornado

- Winter Weather

How This Home’s Risks Compare
FEMA Declared Disasters in Buncombe County and North Carolina
Understanding the Costs
Financial advisors generally recommend spending no more than 30% of your gross household income on housing costs. In practice, many households stretch to 35% or beyond — especially in high-cost markets.
Estimated Costs Today
| Monthly | Annual | |
|---|---|---|
| Mortgage | $854 | $10,248 |
| Home Insurance * | $65 | $780 |
| Property Taxes | $80 | $960 |
| Electricity | $200 | $2,405 |
| Total | $1,199 | $14,388 |
Income You'd Need if You Spent...
North Carolina FAIR Plan Programs


How Costs Could Change Over Time
Climate risk is quickly impacting all of the major home ownership costs. Adjust the growth rates and percentage of income spent on housing below to see how your housing costs could change over the next 10 years — and what income you'd need to keep up.
Comparing Against the Market
Price Per Sq Ft
vs Other Active Listings
Avg $/sqft
vs Homes Sold Last Month
Median $/sqft
Current Market Trends
Median Price Per Square Foot
The median price per square foot of homes sold in this area each month. Compare this to this listing's price per square foot to gauge whether the home is priced in line with recent sales.
Historicals for This Listing
Zestimate History ($/sqft)
No zestimate history available
Price History
| Date | Event | Price |
|---|---|---|
| 2026-05-13 | Price change | $189,000 |
| 2026-04-16 | Listed for sale | $199,000 |
| 2020-01-22 | Sold | $98,500 |
| 2019-12-21 | Pending sale | $100,000 |
| 2019-12-07 | Listed for sale | $100,000 |
For Sale by Agent
 View on Zillow