


2276 N 51st St, Philadelphia, PA, 19131
About This Home
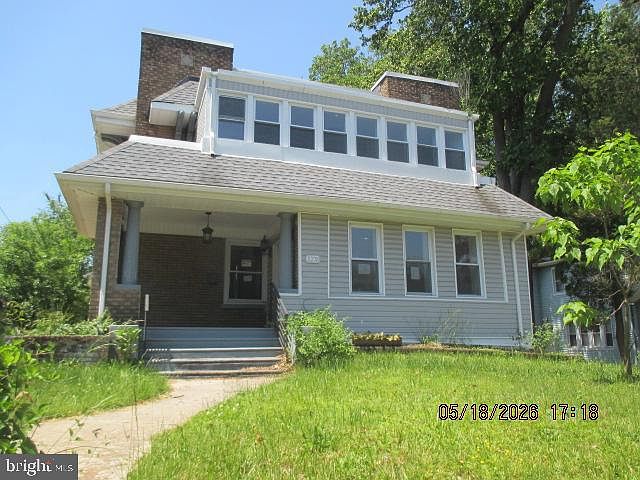
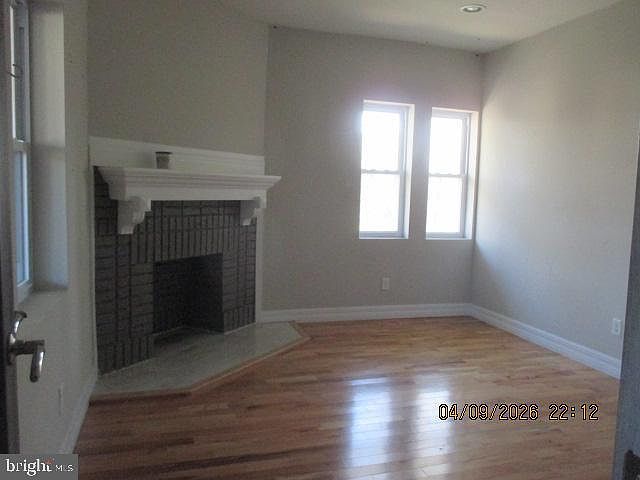
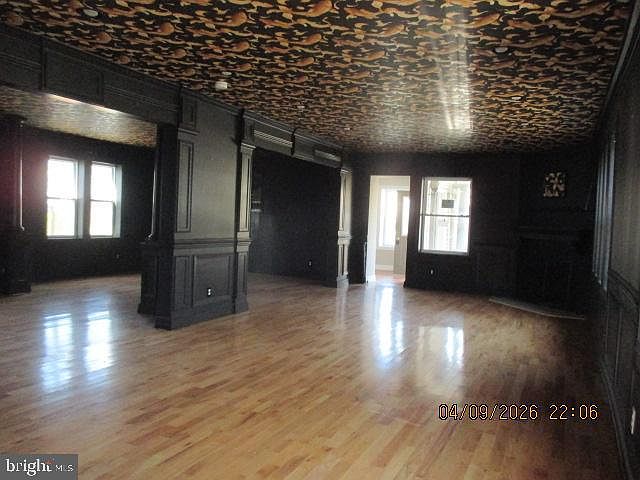
Welcome to this beautiful and spacious home located in Historic Wynnefield, offering a sun filled front porch ideal for that first cup of morning coffee or to sit quietly and read your favorite book, spacious living room with faux fireplace, family room and dining room, modern kitchen with granite counters, breakfast island and stainless steel appliances leading to rear yard, perfect for for those family and friends get togethers. 1/2 bath and laundry. Upstairs you will find the master bedroom with master bath and sitting area, 5 additional bedrooms , sun room and additional modern hall bath. Good sized basement for extra storage that can be easily finished for addtional living space. Crown molding and lovely hardwood floors throughout. Detached garage and plenty of parking. Close to major highways, public trasportation, local restuarants, shopping, the Main Line, Saint Joe's University and only minutes to Center City. Proof of funds are needed with all cash offers and mortgage pre-approval is required for financed offers. Buyer is responsible for obtaining the property certification from the City of Philaelphia. The seller is "The Secretary of Veterans Affairs". Buyer is responsible for both sides of the transfer tax.
Getting Around
 Somewhat Walkable
 Good Transit
 Bikeable
Schools
Construction
Condition
- Year built: 1925
Materials
- Foundation: Block,Permanent
- Construction materials: Masonry,Brick
Type & Style
- Home type: SingleFamily
- Architectural style: Contemporary,Traditional
- Property subType: Single Family Residence
Interior
Appliances
- Appliances included: Gas Water Heater
- Laundry features: Main Level
Basement
- Has basement: Yes
- Basement: Concrete
Bedrooms & Bathrooms
- Bedrooms: 6
- Bathrooms: 3
- Full bathrooms: 2
- 1/2 bathrooms: 1
- Main level bathrooms: 1
Dining Room
- Level: Main
Family Room
- Level: Main
Features
- Number of fireplaces: 1
- Fireplace features: Gas/Propane
- Fireplace: Yes
- Finished area below ground: 0
- Finished area above ground: 2,720
Heating & Cooling
- Heating features: Forced Air,Natural Gas
- Cooling features: Central Air,Electric
Interior Area
- Total structure area: 2,720
- Total interior livable area: 2,720 sqft
Kitchen
- Level: Main
Living Room
- Level: Main
Other
- Level: Upper
Property
Accessibility
- Accessibility features: None
Details
- Parcel number: 521279700
- Zoning: RSD3
- Special condition: Real Estate Owned
Features
- Levels: Two
- Stories: 2
- Pool features: None
Lot
- Lot size: 7,224 sqft
- Lot size dimensions: 52.00 x 140.00
Parking
- Total spaces: 5
- Parking features: Garage Faces Front,Detached,Driveway
- Has garage: Yes
- Attached garage spaces: 1
- Covered spaces: 1
- Has uncovered spaces: Yes
- Uncovered spaces: 4