



596 Rustlewood Way #16, Rock Hill, SC, 29732
About This Home
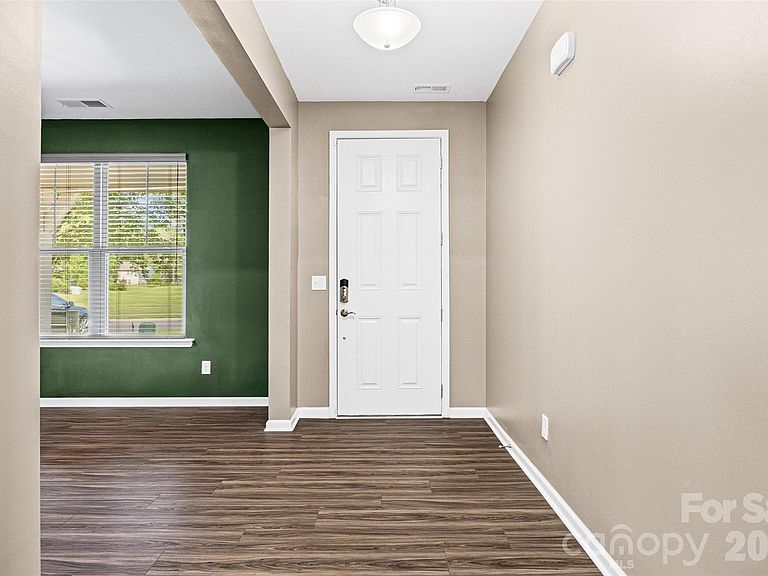
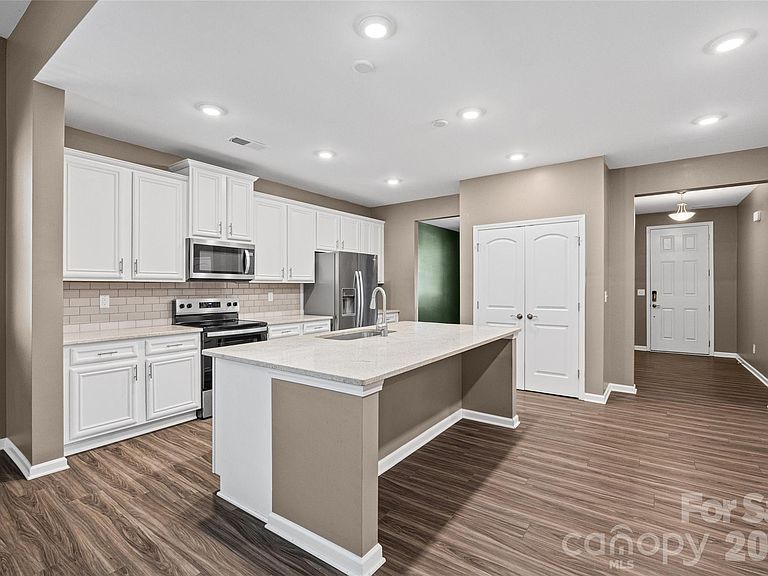
Imagine waking each morning with a cup of coffee on your front porch, enjoying an open view with no home directly across from you? Offering a sense of space while still enjoying all the conveniences of neighborhood living. Step inside and experience an inviting, open-concept design where family and friends naturally gather around the oversized kitchen island, creating the perfect setting for everything from casual breakfasts to holiday celebrations. At the end of the day, retreat to your private primary suite tucked away from the secondary bedrooms, where the largest walk in shower awaits and an incredibly spacious walk-in closet providing the perfect place to relax and recharge. Outside, your fenced backyard offers a peaceful space to unwind, entertain, or simply enjoy a quiet evening. Best of all, the lawn care is handled for you. Forget about mowing in the summer heat, worrying about watering schedules, or spending weekends on yard work. With exterior lawn maintenance included through the HOA, you'll have more time to enjoy life, travel, entertain, or simply do the things you love.Perfectly positioned just minutes from Rock Hill's most popular shopping, dining, entertainment, parks, and everyday conveniences, this home offers the best of both worlds. Centrally located for every need while quietly tucked away from the main road, creating a peaceful place that truly feels like home. Schedule private tour to see for yourself all that this property offers.
Getting Around
 Car-Dependent
 Very Limited Transit
 Somewhat Bikeable
Schools
Construction
Condition
- Year built: 2020
Materials
- Foundation: Slab
- Construction materials: Brick Partial,Hardboard Siding
Type & Style
- Home type: SingleFamily
- Architectural style: Ranch
- Property subType: Single Family Residence
Interior
Appliances
- Appliances included: Dishwasher,Microwave,Oven,Refrigerator,Washer/Dryer
- Laundry features: Laundry Room,Main Level
Bathroom Full
- Level: Main
Bedrooms & Bathrooms
- Bedrooms: 3
- Bathrooms: 2
- Full bathrooms: 2
- Main level bedrooms: 3
Features
- Kitchen Island,Pantry,Walk-In Closet(s)
- Window features: Insulated Windows
- Flooring: Carpet,Laminate,Tile
- Fireplace features: Gas,Gas Log
- Attic: Pull Down Stairs
- Finished area below ground: 0
- Finished area above ground: 2,019
Heating & Cooling
- Heating features: Central,Electric,Natural Gas
- Cooling features: Ceiling Fan(s),Central Air
Interior Area
- Total structure area: 2,019
- Total interior livable area: 2,019 sqft
Kitchen
- Features: Kitchen Island
- Level: Main
Primary Bedroom
- Features: Walk-In Closet(s)
- Level: Main
Property
Accessibility
- Accessibility features: Roll-In Shower
Details
- Parcel number: 5430201016
- Zoning: R
- Special condition: Standard
Features
- Levels: One
- Stories: 1
- Patio & porch: Covered,Porch,Rear Porch
- Exterior features: In-Ground Irrigation,Lawn Maintenance
- Fencing: Back Yard,Fenced
Lot
- Lot size: 0.14 Acres
- Features: Cul-De-Sac,Views
Parking
- Total spaces: 2
- Parking features: Attached Garage,Garage on Main Level
- Has garage: Yes
- Attached garage spaces: 2
- Covered spaces: 2