


48 Cornerstone Ln, Newark, NJ, 07103
About This Home
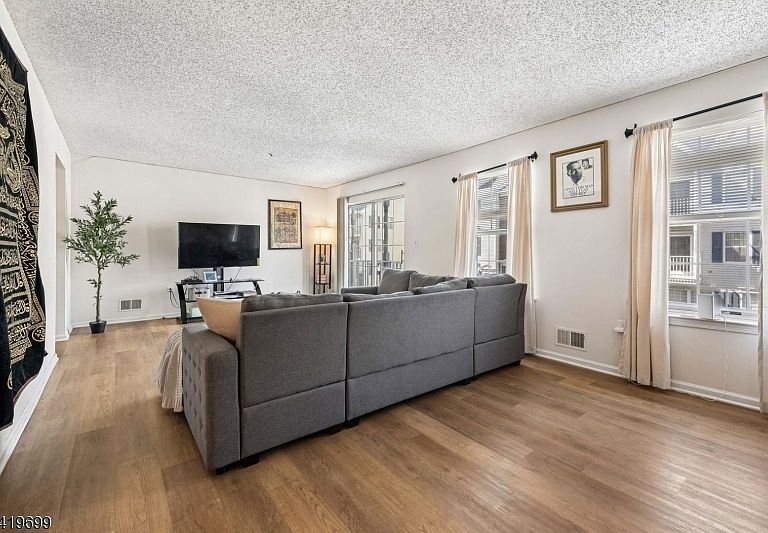
Smart Opportunity for today and tomorrow. Own this 2 bedroom/2.5 bath townhouse with private garage at the best location in Society Hill University Heights 3 with easy access to mass transit for trips to NYC. Welcome to this upper two-level unit featuring in unit washer/dryer, new vinyl "wood like" flooring throughout, a balcony on each level great for a quick breath of fresh air or morning coffee and forced air/central air for year-round living comfort. Potentially a lifestyle game changer given the outdoor pool, tennis courts, club house and security are just a block away. Parking a breeze with an oversize garage with an outdoor parking space in tandem and garage storage for bikes, etc. Windows/Patio doors, appliances and alarm system sold in "as is" condition.
Getting Around
 Very Walkable
 Excellent Transit
 Bikeable
Schools
Construction
Condition
- Year built: 1990
Materials
- Roof: Asphalt Shingle
- Construction materials: Vinyl Siding
Type & Style
- Home type: Townhouse
- Property subType: Townhouse
Interior
Appliances
- Appliances included: Carbon Monoxide Detector,Dishwasher,Dryer,Kitchen Exhaust Fan,Range/Oven-Gas,Refrigerator,Washer,Gas Water Heater
- Laundry features: Laundry Room,Level 3
Basement
- Basement: None
Bedroom1
- Level: Third
Bedroom2
- Level: Second
Bedrooms & Bathrooms
- Bedrooms: 2
- Bathrooms: 3
- Full bathrooms: 2
- 1/2 bathrooms: 1
Dining Room
- Features: Dining L
- Level: Second
Features
- Utility Room
- Door features: Storm Door(s)
- Window features: Thermal Windows/Doors,Blinds,Shades
- Flooring: Carpet,Laminate,Tile,Vinyl-Linoleum
- Common walls with other units/homes: 2+ Common Walls
Heating & Cooling
- Heating features: 1 Unit,Forced Air,Natural Gas
- Cooling features: 1 Unit,Central Air
Interior Area
- Total structure area: 1,269
- Total interior livable area: 1,269 sqft
Kitchen
- Features: Country Kitchen,Eat-in Kitchen
- Level: Second
Living Room
- Level: Second
Master Bathroom
- Features: Soaking Tub,Tub Shower
Property
Details
- Parcel number: 1614004060000000010000C2108
- Attached to another structure: Yes
- Zoning description: Residential
- Exclusions: Tenant's Processions
Features
- Levels: Multi Floor Unit
- Private pool: Yes
- Pool features: Outdoor Pool,Association
- Patio & porch: Deck
- Exterior features: Curbs
Lot
- Features: Cul-De-Sac,Level,Open Lot
- Lot size dimensions: 0
Parking
- Total spaces: 1
- Parking features: 2 Car Width,Additional Parking,Asphalt,Shared Driveway,Hard Surface,See Remarks,Detached Garage,Garage Door Opener,Garage,Oversized,Tandem
- Has garage: Yes
- Attached garage spaces: 1
- Covered spaces: 1
- Has uncovered spaces: Yes