



775 Juniper St NE #322, Atlanta, GA, 30308
About This Home
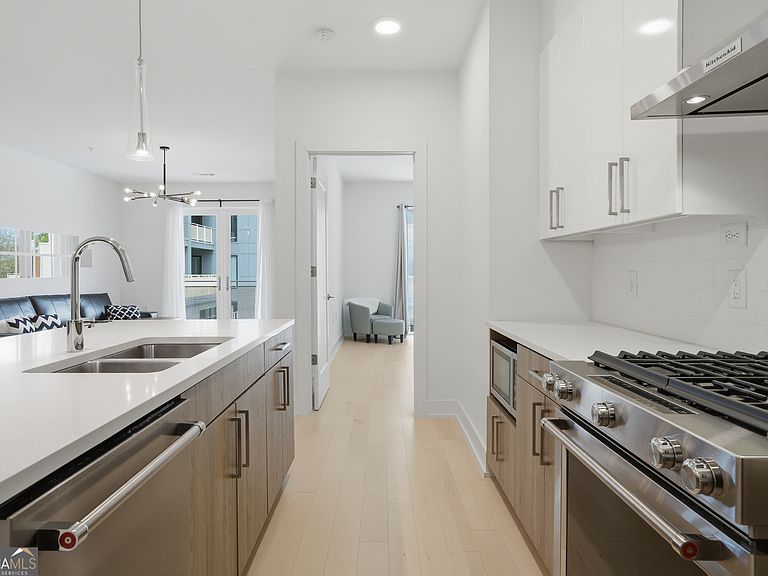
Garden District Opportunity! One of J5's best 2BR/2BA floorplans (B1 Alt3) only two in the building. Home features bright, open entertaining areas, wide plank hardwood flooring, KitchenAid appliance packages with gas cooking, and marble-style quartz countertops. Primary bedroom features large windows overlooking the pool amenity. Primary bath features a dual vanity with extra storage built in, a backlit, spa-inspired mirror and a large, frameless shower. Large secondary bedroom features plenty of room for bed and desk and also has a walk-in closet. Pool-facing, covered balcony (quiet interior exposure vs Juniper street city sounds) PEACEFUL & CONVENIENT LOCATION: For those wanting easy access to the pet wash or 4th street sidewalk, this home is perfect with exit stairs just outside the front door. EXTRAS INCLUDE: A temperature-controlled private storage unit located just feet from the home. The two (2) side-by-side "rock star" parking spaces that come with the home (118 & 119) are accessed from the garage gate entrance off 5th street and park in front of the lobby doors. Soak up the sun next to the saltwater pool or head over to the garden deck to pick fresh herbs for your chef-inspired dinner. Two clubrooms, 24-hour concierge, state-of-the-art fitness center, pet spa, and a rooftop open-air lounge make this a fantastic midtown oasis with all the amenities for your lock & leave lifestyle!
Getting Around
 Walker's Paradise
 Good Transit
 Very Bikeable
Schools
Construction
Condition
- Property condition: Resale
- Year built: 2020
Materials
- Roof: Composition
- Construction materials: Concrete,Other,Stucco
Type & Style
- Home type: Condo
- Architectural style: Contemporary,Other
- Property subType: Condominium,High Rise
Interior
Appliances
- Appliances included: Dishwasher,Disposal,Dryer,Microwave,Other,Washer
- Laundry features: In Hall,Laundry Closet
Basement
- Basement: None
Bedrooms & Bathrooms
- Bedrooms: 2
- Bathrooms: 2
- Full bathrooms: 2
- Main level bathrooms: 2
- Main level bedrooms: 2
Features
- Double Vanity,High Ceilings,Other,Roommate Plan,Separate Shower,Walk-In Closet(s)
- Window features: Double Pane Windows
- Flooring: Hardwood,Tile
- Finished area below ground: 0
- Finished area above ground: 1,386
- Common walls with other units/homes: End Unit
Heating & Cooling
- Heating features: Central,Electric
- Cooling features: Central Air
Interior Area
- Total structure area: 1,386
- Total interior livable area: 1,386 sqft
Kitchen
- Features: Breakfast Area,Breakfast Bar,Kitchen Island
Property
Details
- Parcel number: 14 004900051585
- Attached to another structure: Yes
Features
- Levels: One
- Stories: 1
- Private pool: Yes
- Pool features: In Ground
- Exterior features: Balcony,Other
- Has view: Yes
- View description: City
- Waterbody name: None
Lot
- Lot size: 1.82 Acres
- Features: Corner Lot,Other,Private
Parking
- Total spaces: 2
- Parking features: Garage,Garage Door Opener
- Has garage: Yes