


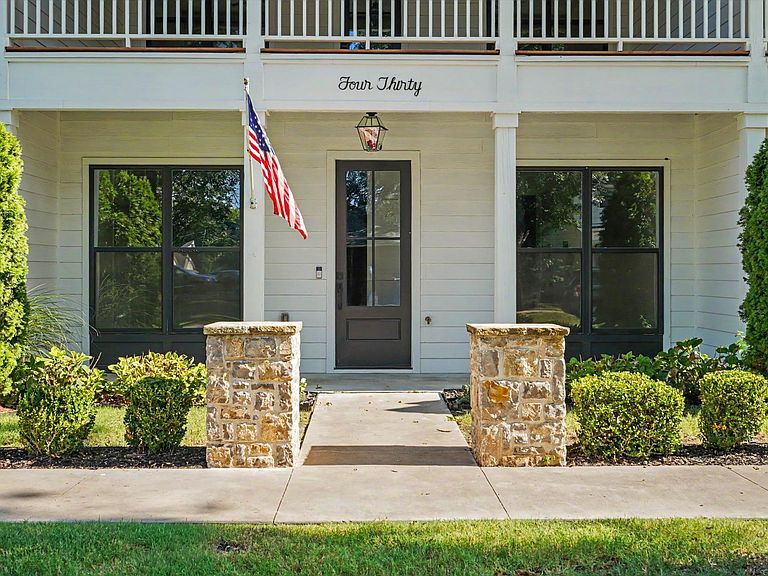


430 W El Paso St, Broken Arrow, OK, 74012
3beds
3baths
1,816sqft
$365,000
$201price/sqft
$2,608/moest. monthly cost
$104,320/yrincome needed
About This Home
Live in the heart of Broken Arrow’s vibrant Rose District! This beautiful two-story townhome offers 3 bedrooms, 2.5 bathrooms and lots of stylish, low-maintenance living. The primary suite is conveniently located downstairs, while two additional bedrooms and a versatile game room are upstairs. Enjoy tall ceilings, wood flooring, a well-appointed kitchen, professional landscaping and a two-car rear-entry garage. Built in 2020 and just blocks from restaurants, boutiques, the farmers market, Broken Arrow Brewing Company and everything downtown Broken Arrow has to offer. The HOA includes exterior maintenance, giving you more time to enjoy this highly sought-after location!
Getting Around
66
 Somewhat Walkable
19
 Minimal Transit
44
 Somewhat Bikeable
Schools
5/10
4/10
7/10
Construction
Condition
- Year built: 2020
Materials
- Foundation: Slab
- Roof: Asphalt,Fiberglass
- Construction materials: HardiPlank Type,Wood Frame
Type & Style
- Home type: Townhouse
- Architectural style: Colonial
- Property subType: Townhouse
Interior
Appliances
- Appliances included: Built-In Oven,Dishwasher,Disposal,Gas Water Heater,Microwave,Oven,Range,Refrigerator
- Laundry features: Electric Dryer Hookup,Gas Dryer Hookup
Basement
- Basement: None
Bathroom
- Level: Second
Bathroom
- Level: First
Bedroom
- Level: Second
Bedroom
- Level: Second
Bedrooms & Bathrooms
- Bedrooms: 3
- Bathrooms: 3
- Full bathrooms: 2
- 1/2 bathrooms: 1
Dining Room
- Level: First
Features
- Attic,High Ceilings,Quartz Counters,Stone Counters,Cable TV,Ceiling Fan(s),Electric Oven Connection,Gas Range Connection,Programmable Thermostat
- Window features: Vinyl,Insulated Windows,Storm Window(s)
- Flooring: Carpet,Tile,Wood
Game Room
- Level: Second
Heating & Cooling
- Heating features: Central,Gas,Multiple Heating Units,Zoned
- Cooling features: Central Air,2 Units,Zoned
Interior Area
- Total structure area: 1,816
- Total interior livable area: 1,816 sqft
Kitchen
- Level: First
Living Room
- Level: First
Primary Bathroom
- Level: First
Primary Bedroom
- Level: First
Utility Room
- Level: First
Property
Features
- Levels: Two
- Stories: 2
- Pool features: None
- Patio & porch: Balcony,Covered,Patio,Porch
- Exterior features: Concrete Driveway,Sprinkler/Irrigation,Landscaping,Rain Gutters
- Fencing: None
- Living area range: 1750-2000 SqFt
Lot
- Lot size: 1,960 sqft
- Features: Other,Zero Lot Line
Parking
- Total spaces: 2
- Parking features: Attached,Garage,Garage Faces Rear
- Has garage: Yes
- Attached garage spaces: 2
- Covered spaces: 2