


380 Harrison Ave #14G, Boston, MA, 02118
About This Home
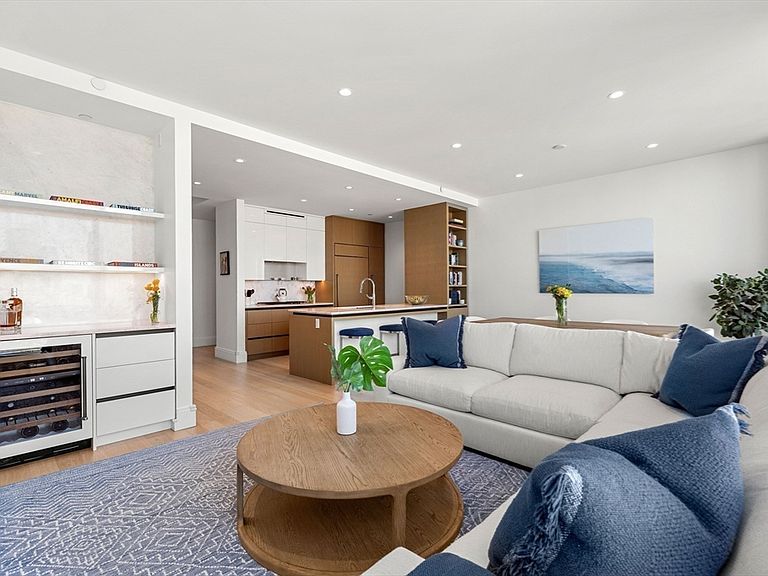
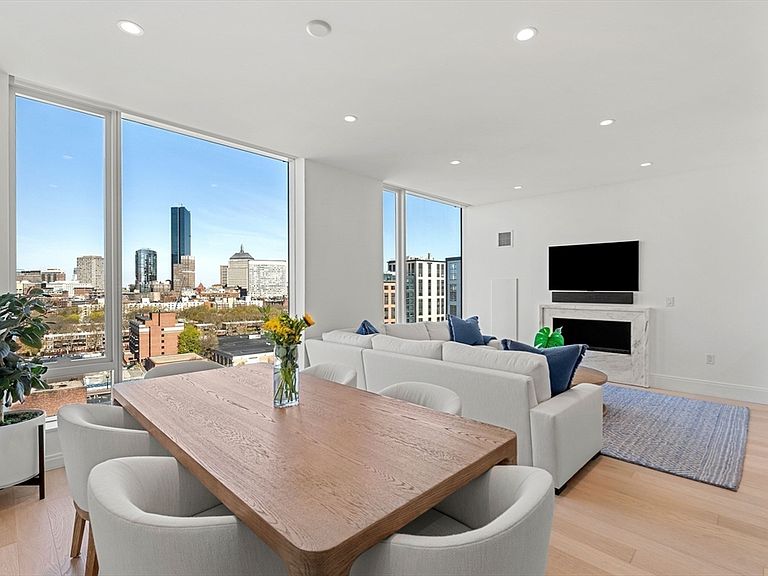
Take in iconic Boston views from this stunning 3-bedroom, 2.5-bath residence at The Quinn, one of the South End’s premier full-service buildings. An open, elegant layout sets a sophisticated tone, anchored by a living room featuring a Calacatta marble fireplace, custom Italian cabinetry, and a dry bar with a beverage refrigerator. The kitchen is equipped with Sub-Zero and Wolf appliances, while the spa-inspired bathrooms showcase marble and quartz finishes, a radiant-heated five-piece primary suite, and a Jack-and-Jill bath between the second and third bedrooms. Additional comforts include a full size in-unit washer/dryer, custom automated window treatments, and thoughtfully designed closets. Residents enjoy exceptional amenities, including an indoor lap pool, sauna, and an 8,000-square-foot fitness center with a bouldering wall, squash court, and basketball area. The building also offers a billiards room, game room, children’s playroom, and multiple lounges.
Getting Around
 Walker's Paradise
 Rider's Paradise
 Very Bikeable
Schools
Construction
Condition
- Year built: 2021
Materials
- Roof: Other
- Construction materials: Brick,Stone
Type & Style
- Home type: Condo
- Property subType: Condominium
Interior
Appliances
- Appliances included: Range,Dishwasher,Disposal,Microwave,Refrigerator,Washer,Dryer,ENERGY STAR Qualified Refrigerator,Wine Refrigerator,ENERGY STAR Qualified Dryer,ENERGY STAR Qualified Dishwasher,ENERGY STAR Qualified Washer,Cooktop,Wine Cooler
- Laundry features: In Unit,Electric Dryer Hookup,Washer Hookup
Bathroom1
- Features: Bathroom - Full, Bathroom - With Shower Stall, Bathroom - With Tub, Flooring - Marble, Countertops - Stone/Granite/Solid
- Level: First
Bathroom2
- Features: Bathroom - Full, Bathroom - With Shower Stall, Flooring - Stone/Ceramic Tile, Countertops - Stone/Granite/Solid
- Level: First
Bedroom2
- Features: Flooring - Hardwood
- Level: First
- Area: 120
Bedroom3
- Features: Flooring - Hardwood
- Level: First
- Area: 110
Bedrooms & Bathrooms
- Bedrooms: 3
- Bathrooms: 3
- Full bathrooms: 2
- 1/2 bathrooms: 1
Dining Room
- Features: Flooring - Wood
- Level: First
- Area: 140
Features
- Bathroom - Half,Countertops - Stone/Granite/Solid,Wet bar,1/4 Bath,Internet Available - Unknown
- Door features: Insulated Doors
- Window features: Insulated Windows
- Flooring: Marble,Engineered Hardwood,Flooring - Stone/Ceramic Tile
- Number of fireplaces: 1
- Fireplace features: Living Room
- Fireplace: Yes
- Finished area above ground: 1,711
- Common walls with other units/homes: 2+ Common Walls
Heating & Cooling
- Heating features: Central,Forced Air,Heat Pump,Natural Gas,Electric,Unit Control,Radiant
- Cooling features: Central Air,Heat Pump
Interior Area
- Total structure area: 1,711
- Total interior livable area: 1,711 sqft
Kitchen
- Features: Flooring - Hardwood, Pantry, Countertops - Stone/Granite/Solid, Kitchen Island, Cable Hookup, High Speed Internet Hookup, Open Floorplan, Recessed Lighting, Wine Chiller, Gas Stove
- Level: First
- Area: 99
Living Room
- Features: Flooring - Wood, Cable Hookup, High Speed Internet Hookup
- Level: First
- Area: 308
Master Bathroom
- Features: Yes
Master Bedroom
- Features: Walk-In Closet(s), Flooring - Hardwood
- Level: First
- Area: 132
Property
Details
- Attached to another structure: Yes
- Zoning: 0
Features
- Entry location: Unit Placement(Upper,Front)
- Pool features: Association,Indoor,Lap
- Patio & porch: Deck - Exterior,Deck - Roof,Deck - Roof + Access Rights,Covered
- Exterior features: Deck - Roof,Deck - Roof + Access Rights,Covered Patio/Deck,City View(s)
- Has view: Yes
- View description: City
Parking
- Total spaces: 1
- Parking features: Under,Assigned
- Has garage: Yes
- Attached garage spaces: 1
- Covered spaces: 1