

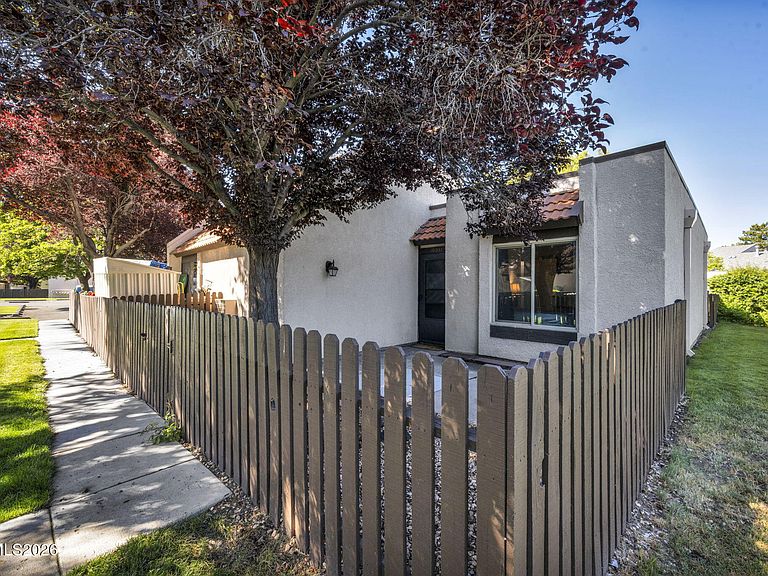


1008 Baywood Dr APT C, Sparks, NV, 89434
About This Home
Conveniently located near shopping, dining, entertainment, public transportation, and highly rated schools, this move-in-ready home offers comfort, convenience, and low-maintenance living. Nestled within the peaceful Sunrise Villas community, residents enjoy access to a seasonal pool, beautifully maintained common areas, and lush landscaping year-round. Step through the private entryway and discover a bright, inviting interior featuring soaring ceilings, fresh interior paint, and brand-new laminate flooring installed within the last year, creating a modern and cohesive feel throughout the home. The spacious living and dining areas provide the perfect space to relax or entertain, while the kitchen offers white shaker cabinetry, upgraded countertops, and matching white appliances. The generously sized bedroom features a walk-in closet and easy access to the well-appointed bathroom, offering both comfort and functionality for everyday living. Whether you're a first-time homebuyer, downsizing, or searching for an investment opportunity, this charming townhome is ready for its next owner. Schedule your private showing today!
Getting Around
 Somewhat Walkable
 Very Limited Transit
 Very Bikeable
Schools
Construction
Condition
- Year built: 1976
Materials
- Foundation: Slab
- Roof: Flat
- Construction materials: Unknown
Type & Style
- Home type: Townhouse
- Property subType: Townhouse
Interior
Appliances
- Appliances included: Dishwasher,Disposal,Microwave,Oven,None
- Laundry features: Common Area
Bedrooms & Bathrooms
- Bedrooms: 1
- Bathrooms: 1
- Full bathrooms: 1
Features
- High Ceilings,Vaulted Ceiling(s),Walk-In Closet(s)
- Window features: Double Pane Windows
- Flooring: Laminate
- Common walls with other units/homes: 2+ Common Walls
Heating & Cooling
- Heating features: Forced Air
- Cooling features: Wall/Window Unit(s)
Interior Area
- Total structure area: 630
- Total interior livable area: 630 sqft
Property
Details
- Parcel number: 03637213
- Zoning: MF4
Features
- Levels: One
- Stories: 1
- Private pool: Yes
- Pool features: Fenced,In Ground,Outdoor Pool
- Patio & porch: Uncovered,Patio
- Exterior features: None
- Spa features: None
- Fencing: Full
- Has view: Yes
- View description: Mountain(s),Trees/Woods
Lot
- Lot size: 435.60 sqft
- Features: Sprinklers In Front
Parking
- Total spaces: 1
- Parking features: Carport,Detached
- Carport: Yes