



1208 Coulee Way, Wilmington, DE, 19803
About This Home
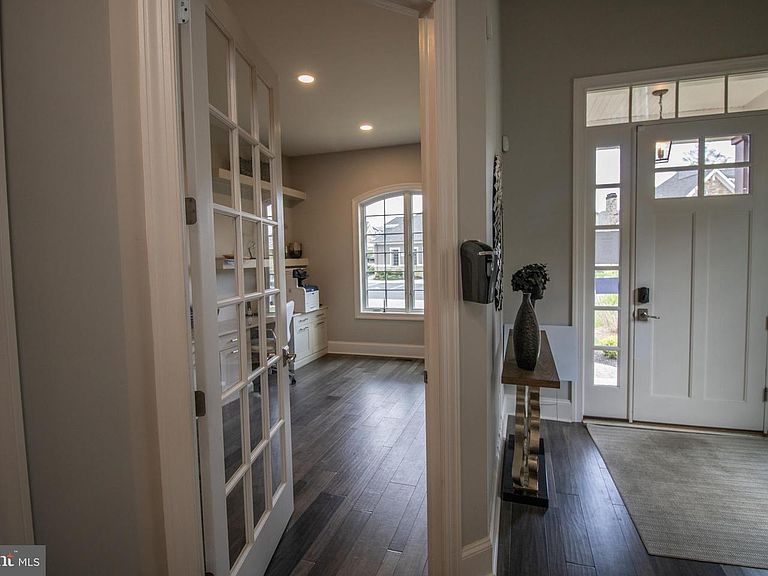
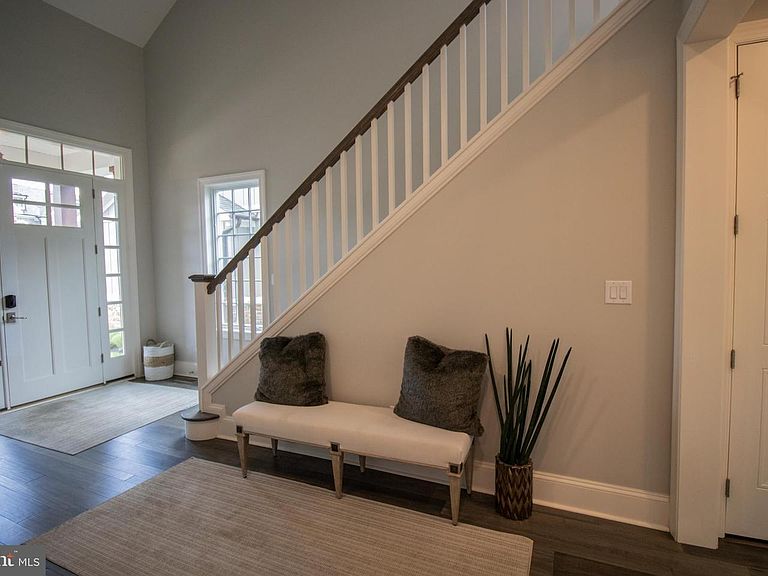
Finally! one of the most sought after homes in Wilmington is available for sale, The decorated model at Columbia Place can now be your home. Welcome to Columbia Place, an exclusive future gated 55+ community showcasing timeless French country–inspired architecture and thoughtfully designed luxury living. This beautifully maintained Montchanin model home offers approximately 2,900 square feet of refined living space (not including the finished basement) and is loaded with premium upgrades throughout. The exterior makes an immediate impression with locally quarried real stone, Hardie Board siding, copper gutters and downspouts, and secondary copper roofing accents. A Trex deck provides the perfect outdoor retreat, while Pella casement windows enhance both style and energy efficiency. The deck has sunset views over treetops and overlooking the beautifully landscaped pond. Walking distance to Brandywine Creek State Park and the JCC. Designed for convenience and comfort, the home includes a first-floor owner’s suite, three bedrooms, three full baths, and two powder rooms. A private 3-floor lovely elevator with glass door provides seamless access to all levels. The fully finished basement expands your living space with luxury vinyl plank hardwood flooring, a wet bar, office, and entertainment island—perfect for hosting or relaxing. Additional highlights include a tankless water heater, 2-zone HVAC system, 30-year LED lighting, and the peace of mind that comes with a meticulously maintained working model home. Columbia Place offers a rare opportunity to enjoy low-maintenance living in an intimate community designed for both elegance and ease. Future gated entrance with 24-hour security and clubhouse and fitness center make this the perfect home for you! Please see sales representative for details.
Getting Around
 Somewhat Walkable
 Some Transit
 Somewhat Bikeable
Schools
Construction
Condition
- Property condition: Excellent
- New construction: Yes
- Year built: 2020
Materials
- Foundation: Block
- Construction materials: Brick,HardiPlank Type,Stone
Other
- Builder model: Montchanin
- Builder name: Reybold
Type & Style
- Home type: Condo
- Architectural style: French
- Property subType: Condominium
Interior
Appliances
- Appliances included: Stainless Steel Appliance(s),Tankless Water Heater,Electric Water Heater
Basement
- Has basement: Yes
- Basement: Finished
Bedroom2
- Level: Upper
Bedroom3
- Level: Upper
Bedrooms & Bathrooms
- Bedrooms: 3
- Bathrooms: 5
- Full bathrooms: 3
- 1/2 bathrooms: 2
- Main level bathrooms: 2
- Main level bedrooms: 1
Family Room
- Features: Wet Bar,Basement - Finished,Kitchen Island
- Level: Lower
Features
- Recessed Lighting
- Flooring: Carpet,Hardwood,Tile/Brick,Wood
- Number of fireplaces: 1
- Fireplace: Yes
- Finished area below ground: 1,400
- Finished area above ground: 2,890
Heating & Cooling
- Heating features: Forced Air,Natural Gas
- Cooling features: Central Air,Electric
Interior Area
- Total structure area: 4,290
- Total interior livable area: 4,290 sqft
Primary Bedroom
- Level: Main
Property
Accessibility
- Accessibility features: Accessible Elevator Installed
Details
- Parcel number: 06051.00014.C.0003
- Zoning: ST
- Special condition: Standard
- Exclusions: Note: No Furniture Is Staying And This Is Not Negotiable. Any Business Machines Related To The Sales Office Shall Be Removed.
Features
- Levels: Two
- Stories: 2
- Pool features: None
Parking
- Total spaces: 2
- Parking features: Garage Faces Front,Attached,Driveway
- Has garage: Yes
- Attached garage spaces: 2
- Covered spaces: 2
- Has uncovered spaces: Yes
Climate Risk is Financial Risk
Every home has a financial story beyond the listing price. Below, you’ll see the climate risks that could affect this property — and in Bills & Affordability, how those risks may influence repairs, insurance, utilities, and long-term value.
Biggest Threats for This Home
- Inland Flooding

- Winter Weather

- Cold Wave

- Earthquake

- Ice Storm

- Strong Wind

- Tsunami

How This Home’s Risks Compare
FEMA Declared Disasters Across Delaware Counties
Understanding the Costs
Financial advisors generally recommend spending no more than 30% of your gross household income on housing costs. In practice, many households stretch to 35% or beyond — especially in high-cost markets.
Estimated Costs Today
| Monthly | Annual | |
|---|---|---|
| Mortgage | $8,191 | $98,292 |
| Home Insurance * | $504 | $6,048 |
| Property Taxes | $971 | $11,652 |
| Electricity | $474 | $5,693 |
| Total | $10,140 | $121,680 |
Income You'd Need if You Spent...
Delaware FAIR Plan Programs


How Costs Could Change Over Time
Climate risk is quickly impacting all of the major home ownership costs. Adjust the growth rates and percentage of income spent on housing below to see how your housing costs could change over the next 10 years — and what income you'd need to keep up.
Comparing Against the Market
Price Per Sq Ft
vs Other Active Listings
Avg $/sqft
vs Homes Sold Last Month
Median $/sqft
Current Market Trends
Median Price Per Square Foot
The median price per square foot of homes sold in this area each month. Compare this to this listing's price per square foot to gauge whether the home is priced in line with recent sales.
Historicals for This Listing
Zestimate History ($/sqft)
Price History
| Date | Event | Price |
|---|---|---|
| 2026-08-04 | Contingent | $1,619,900 |
| 2026-06-04 | Listed for sale | $1,619,900 |
| 2023-12-06 | Listing removed | -- |
| 2022-06-23 | Price change | $1,050,000 |
| 2022-02-25 | Price change | $1,093,911 |
| 2021-11-29 | Price change | $974,000 |
| 2021-11-15 | Price change | $922,000 |
| 2021-11-15 | Pending sale | $881,000 |
| 2021-04-13 | Price change | $922,000 |
| 2021-03-26 | Listed for sale | $881,000 |
| 2020-12-18 | Pending sale | $881,000 |
| 2020-11-16 | Listed for sale | $881,000 |
| 2020-07-28 | Pending sale | $881,000 |
| 2019-11-14 | Listed for sale | $881,000 |
 View on Zillow