


860 N Bethany Rd, McDonough, GA, 30252
5beds
3baths
2,918sqft
$540,000
$185price/sqft
$3,690/moest. monthly cost
$147,600/yrincome needed
About This Home
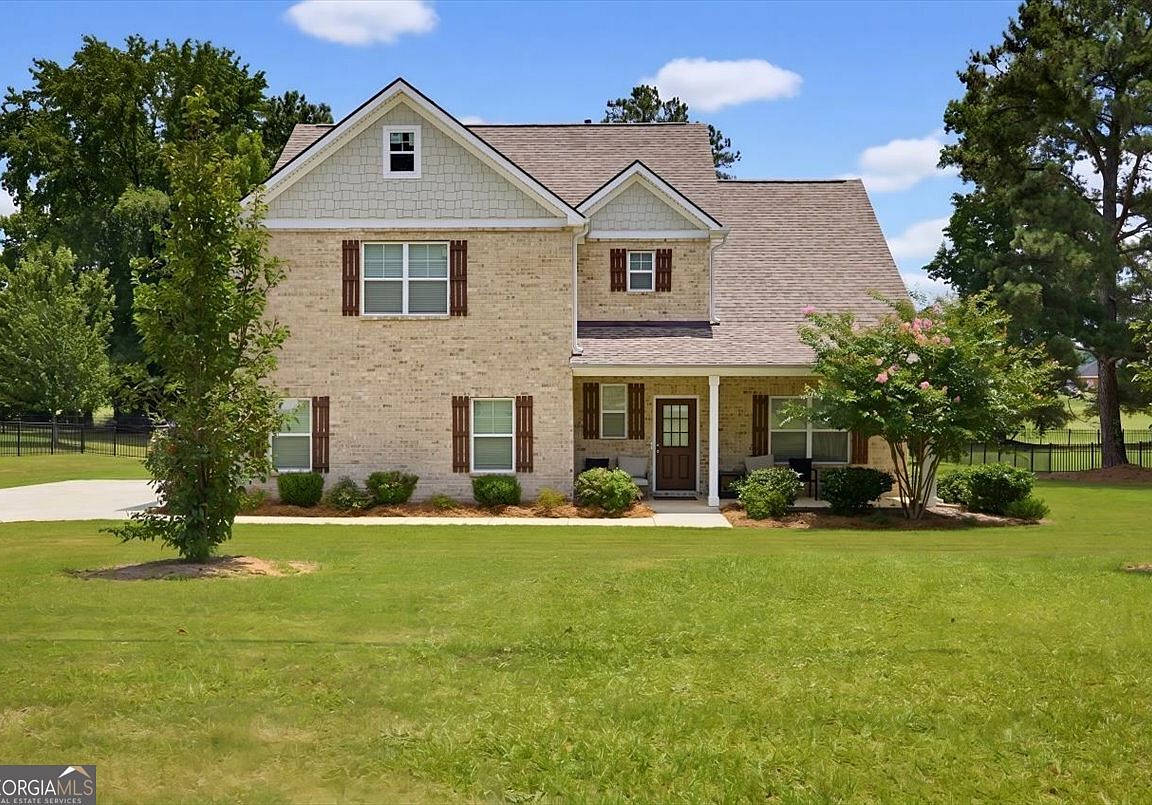
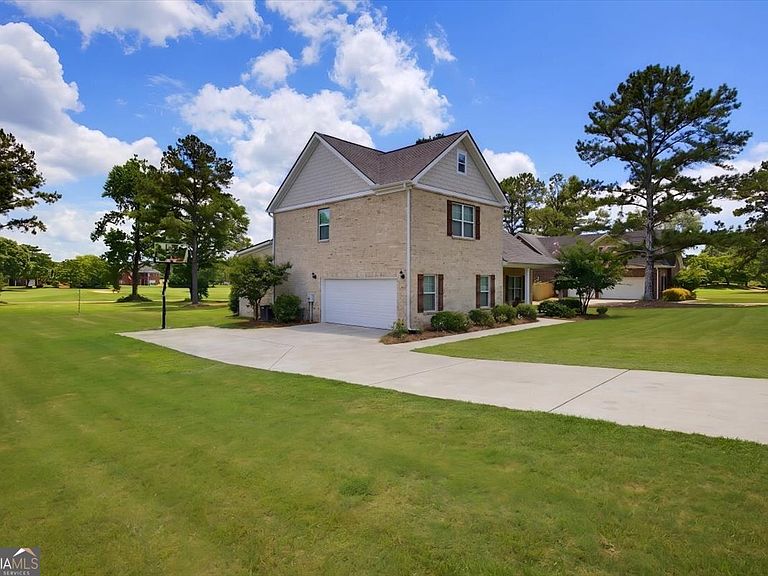
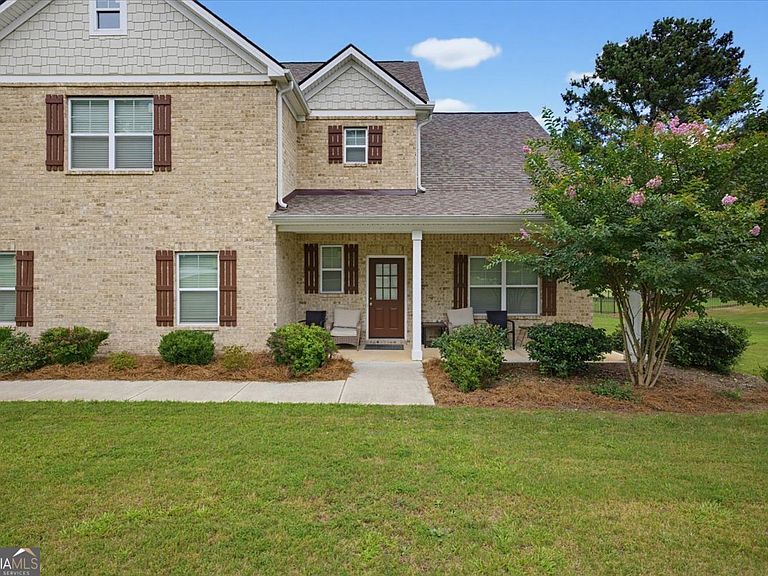
Like new 4-Sided Brick contemporary home on .8+ acre level lot in beautifully maintained Lake Dow community. Lots of amenities available, and top-rated Ola School district. 5 BR, 3 full baths, white Kitchen cabinets, quartz and granite counter tops, trey ceiling in primary, SPC (Stone Plastic Composite) tiles flooring in living areas and flush carpet upstairs in all bedrooms. Soaking separate primary tub. Covered patio. Near Shopping, Transportation, Entertainment, etc. Access to Pavilion and Lake. Golf and Additional Community membership with Amenities optional. 2 Zoned HVACs. Laundry room upstairs. Beautiful Solid Home. 1 Year Home Warranty, Termite Bond Included.
Getting Around
1
 Car-Dependent
0
 Very Limited Transit
22
 Somewhat Bikeable
Schools
7/10
7/10
7/10
Construction
Condition
- Property condition: Resale
- Year built: 2022
Materials
- Roof: Composition
- Construction materials: Brick
Type & Style
- Home type: SingleFamily
- Architectural style: Brick 4 Side,Contemporary
- Property subType: Single Family Residence
Interior
Appliances
- Appliances included: Dishwasher,Disposal,Electric Water Heater,Microwave,Oven/Range (Combo),Refrigerator,Stainless Steel Appliance(s)
- Laundry features: In Hall,Upper Level
Basement
- Basement: None
Bedrooms & Bathrooms
- Bedrooms: 5
- Bathrooms: 3
- Full bathrooms: 3
- Main level bathrooms: 1
- Main level bedrooms: 1
Features
- Double Vanity,High Ceilings,In-Law Floorplan,Tray Ceiling(s),Walk-In Closet(s)
- Flooring: Carpet,Sustainable,Tile
- Number of fireplaces: 1
- Fireplace: Yes
- Attic: Pull Down Stairs
- Finished area below ground: 0
- Finished area above ground: 2,918
Heating & Cooling
- Heating features: Central
- Cooling features: Central Air
Interior Area
- Total structure area: 2,918
- Total interior livable area: 2,918 sqft
Property
Details
- Parcel number: 139C01004000
Features
- Levels: Two
- Stories: 2
Lot
- Lot size: 0.83 Acres
- Features: Level
Parking
- Total spaces: 2
- Parking features: Attached,Garage,Garage Door Opener,Kitchen Level,Side/Rear Entrance
- Has garage: Yes