
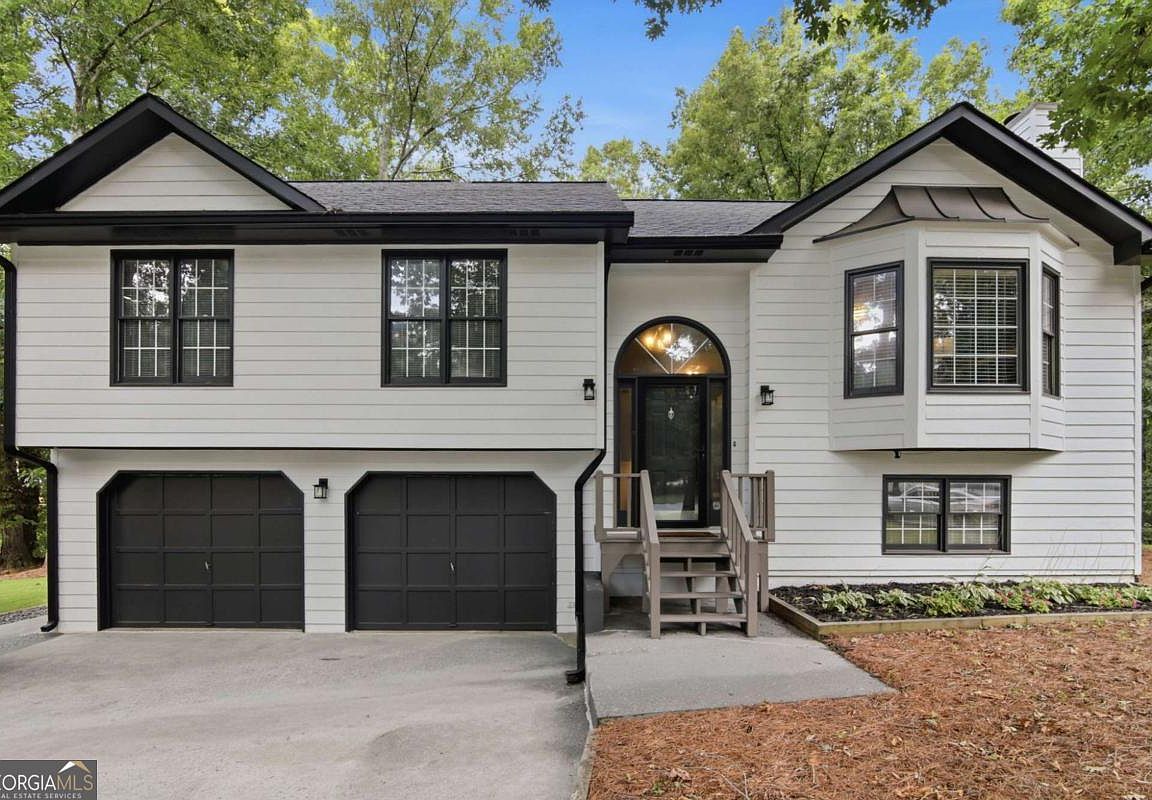


23 W Ridge Dr SE, Cartersville, GA, 30121
About This Home
Move-in ready and loaded with upgrades! Welcome to 23 W Ridge Dr. SE, Cartersville, where all the big-ticket updates have already been completed for you. This well-maintained home offers the perfect combination of modern updates, everyday comfort, and low-maintenance living. Major recent improvements include a new roof, new gutters, new water heater, fresh interior and exterior paint, stainless steel kitchen appliances, an updated walk-in tile shower, new sod, and a professionally installed irrigation system-giving buyers peace of mind and saving thousands in future maintenance costs. The bright, functional floor plan is ideal for both daily living and entertaining, while the updated kitchen and refreshed bathrooms provide a clean, modern feel. The spacious primary suite features a beautifully renovated walk-in tile shower, creating a relaxing retreat at the end of the day. Step outside to enjoy the beautifully landscaped yard with lush new sod and an irrigation system designed to keep it looking its best year-round. Whether you're hosting family and friends or simply enjoying a quiet evening at home, the outdoor space is ready to be enjoyed. Conveniently located with easy access to I-75, downtown Cartersville, shopping, dining, parks, and Lake Allatoona, this home offers the perfect blend of comfort, convenience, and value. With so many major updates already completed, all that's left to do is move in and make it your own!
Getting Around
 Car-Dependent
 Very Limited Transit
 Somewhat Bikeable
Schools
Construction
Condition
- Property condition: Resale
- Year built: 1994
Materials
- Roof: Composition
- Construction materials: Concrete
Type & Style
- Home type: SingleFamily
- Architectural style: Traditional
- Property subType: Single Family Residence
Interior
Appliances
- Appliances included: Dishwasher,Electric Water Heater,Microwave,Oven/Range (Combo),Stainless Steel Appliance(s)
- Laundry features: In Hall,Laundry Closet
Basement
- Has basement: Yes
- Basement: Bath Finished,Daylight,Exterior Entry,Finished,Interior Entry
Bedrooms & Bathrooms
- Bedrooms: 3
- Bathrooms: 3
- Full bathrooms: 2
- 1/2 bathrooms: 1
- Main level bathrooms: 2
- Main level bedrooms: 3
Dining Room
- Features: Dining Rm/Living Rm Combo
Features
- Master On Main Level,Rear Stairs,Vaulted Ceiling(s),Walk-In Closet(s)
- Flooring: Carpet,Hardwood,Tile
- Number of fireplaces: 1
- Fireplace features: Gas Log,Living Room
- Fireplace: Yes
- Finished area below ground: 720
- Finished area above ground: 1,483
- Common walls with other units/homes: No Common Walls
Heating & Cooling
- Heating features: Central,Electric
- Cooling features: Ceiling Fan(s),Central Air,Electric,Whole House Fan
Interior Area
- Total structure area: 2,203
- Total interior livable area: 2,203 sqft
Kitchen
- Features: Breakfast Area,Breakfast Bar,Pantry,Solid Surface Counters
Property
Details
- Parcel number: 0091F0002025
Features
- Levels: Multi/Split
- Patio & porch: Deck
- Exterior features: Sprinkler System
- Waterbody name: None
- Residential vegetation: Grassed,Partially Wooded
Lot
- Lot size: 0.61 Acres
- Features: Cul-De-Sac
Parking
- Total spaces: 2
- Parking features: Attached,Basement,Garage,Garage Door Opener,Off Street
- Has garage: Yes