

107 N Dakota Dr, Rutherfordton, NC, 28139
About This Home
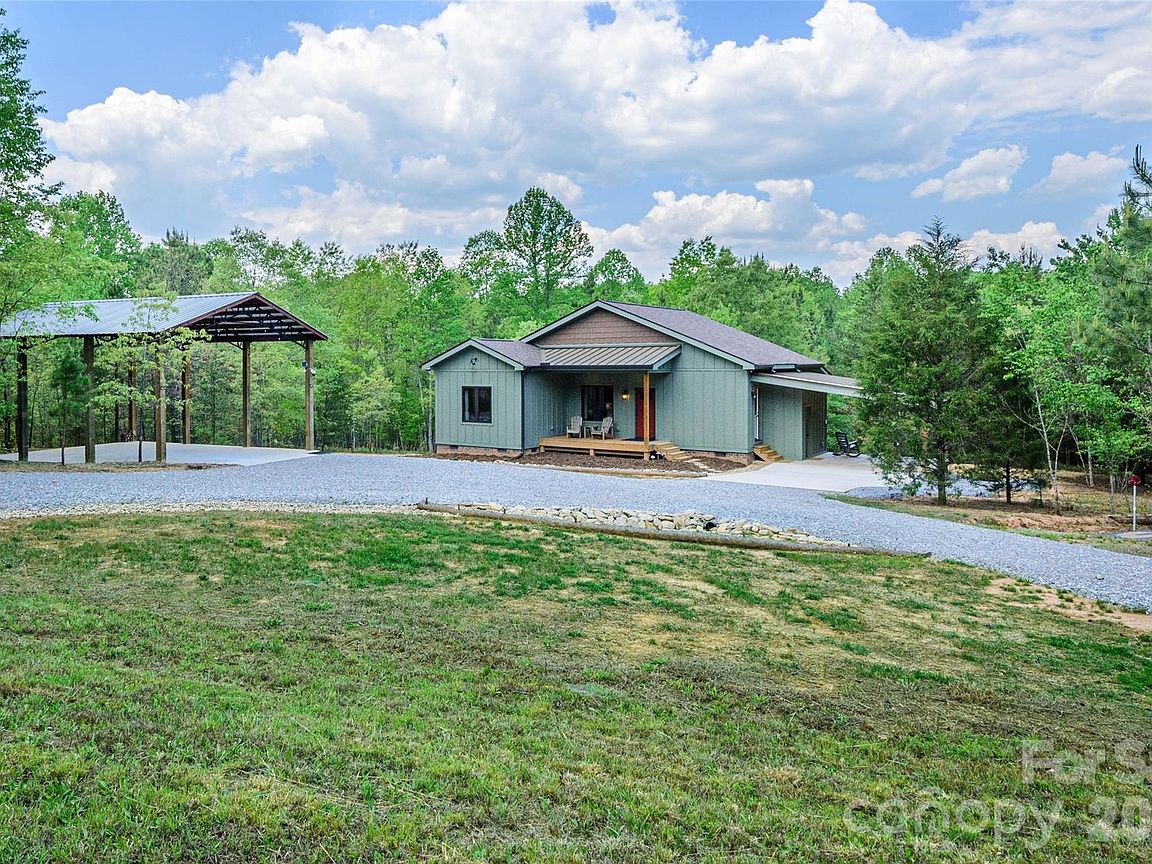
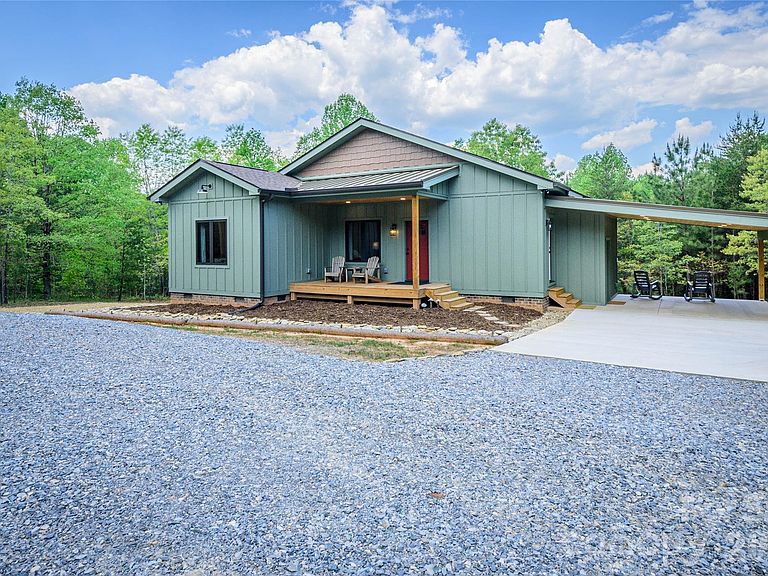
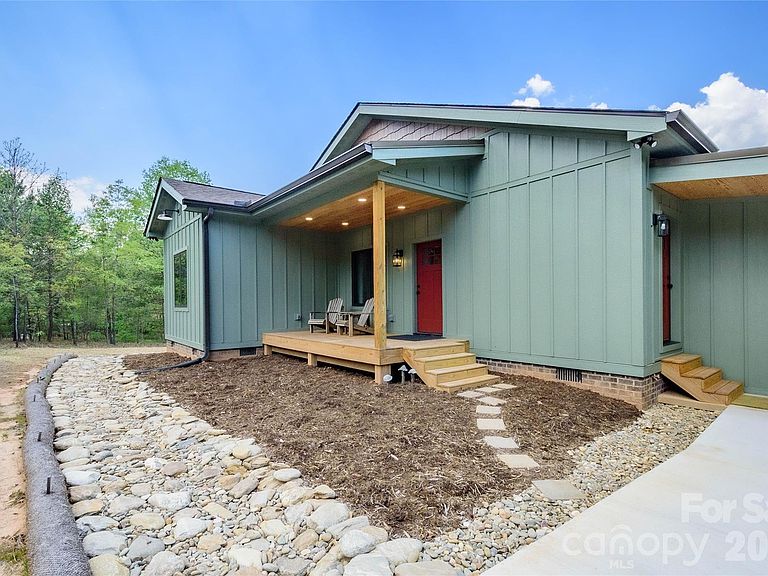
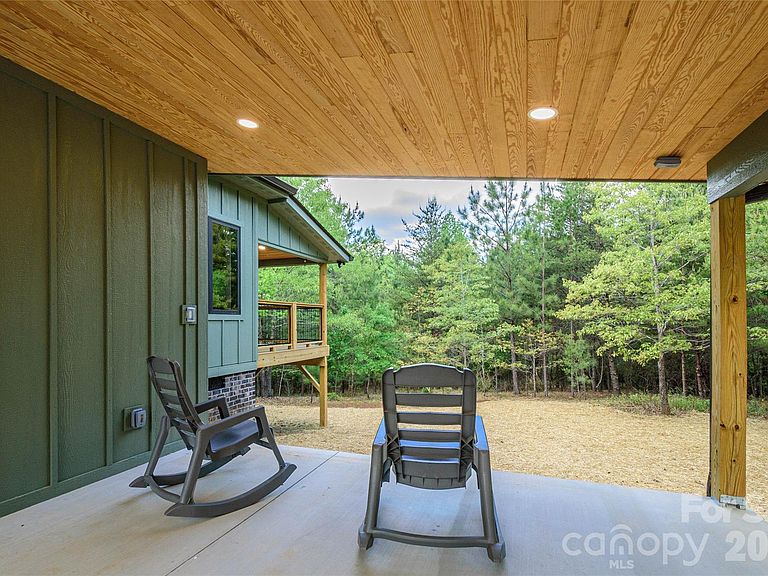
Welcome Home to 107 N Dakota Drive! Located in a beautiful gated community approximately four miles north of Downtown. Subdivision includes common recreational area, complete with a picnic area and playground. Enjoy the peaceful, natural and walk-able setting. Home was completed end of 2025 virtually brand new and is completely Move in Ready! Features many upgrades including; 38” high countertops/vanities, Custom Cabinetry work, Solid Shaker Doors, Hickory Flooring, Marvin Casement Windows throughout, all Led lighting, additional electrical outlets throughout, standing seam metal roof & enlarged 30 Year Architectural shingles & LP SmartSide siding. Open Concept Kitchen features Quartz countertops, Stainless Steel appliances & Pendent Lighting. Ample Laundry Room, features Quartz Countertops Pantry & Built in Bench, leads to Attached Carport 14 x 16- stunning tongue & groove ceiling, adjacent electrified storage room, 12.3 x 4.7. Baths with custom subway tile, Quartz countertops & plenty of storage. Family room features Gas Fireplace leads to stunning Covered Rear deck, 22.7 x 9.3, vaulted tongue & groove ceiling and stylish wall sconces, hot tub ready! 24’W x 30’L x 17’H additional Carport with substantial 8 x 8 supports perfect for additional Vehicle or RV storage. There is plenty of storage and easy access to the lighted crawl space. Located 30 minutes to Chimney Rock, 15 Minutes to Forest City and 20 Minutes to IEC. Make your appointment today!
Getting Around
 Car-Dependent
 Very Limited Transit
 Somewhat Bikeable
Schools
Construction
Condition
- Year built: 2025
Materials
- Foundation: Crawl Space
- Roof: Metal
- Construction materials: Brick Partial,Wood,Other
Other
- Builder name: Kingdom Builders
Type & Style
- Home type: SingleFamily
- Property subType: Single Family Residence
Interior
Appliances
- Appliances included: Dishwasher,Dryer,Electric Oven,Microwave,Refrigerator,Washer
- Laundry features: Laundry Room,Main Level
Bathroom Full
- Level: Main
- Area: 49
- Dimensions: 7' 0" X 7' 0"
Bathroom Full
- Level: Main
- Area: 51.0564
- Dimensions: 5' 5" X 9' 5"
Bedroom S
- Level: Main
- Area: 149.5
- Dimensions: 11' 6" X 13' 0"
Bedrooms & Bathrooms
- Bedrooms: 2
- Bathrooms: 2
- Full bathrooms: 2
- Main level bedrooms: 2
Dining Area
- Level: Main
- Area: 78.75
- Dimensions: 7' 0" X 11' 3"
Features
- Door features: Insulated Door(s)
- Window features: Insulated Windows
- Flooring: Tile,Wood
- Fireplace features: Gas Unvented,Living Room
- Finished area below ground: 0
- Finished area above ground: 1,295
Heating & Cooling
- Heating features: Heat Pump
- Cooling features: Heat Pump
Interior Area
- Total structure area: 1,295
- Total interior livable area: 1,295 sqft
Kitchen
- Level: Main
- Area: 126.5625
- Dimensions: 11' 3" X 11' 3"
Laundry
- Level: Main
- Area: 94.0514
- Dimensions: 11' 2" X 8' 5"
Primary Bedroom
- Level: Main
- Area: 224.25
- Dimensions: 17' 3" X 13' 0"
Property
Details
- Parcel number: 1601570816
- Zoning: RES
- Special condition: Standard
- Exclusions: Propane Tank
Features
- Levels: One
- Stories: 1
- Patio & porch: Covered,Deck,Front Porch,Rear Porch
- Exterior features: Storage
Lot
- Lot size: 1.95 Acres
- Features: Corner Lot,Level,Wooded
Parking
- Total spaces: 4
- Parking features: Attached Carport,Detached Carport,Circular Driveway,Driveway
- Covered spaces: 4
- Has uncovered spaces: Yes
- Carport: Yes
- Carport spaces: 2
Climate Risk is Financial Risk
Every home has a financial story beyond the listing price. Below, you’ll see the climate risks that could affect this property — and in Bills & Affordability, how those risks may influence repairs, insurance, utilities, and long-term value.
Biggest Threats for This Home
- Strong Wind

- Ice Storm

- Lightning

- Cold Wave

- Hail

- Inland Flooding

- Landslide

- Tornado

How This Home’s Risks Compare
FEMA Declared Disasters in Rutherford County and North Carolina
Understanding the Costs
Financial advisors generally recommend spending no more than 30% of your gross household income on housing costs. In practice, many households stretch to 35% or beyond — especially in high-cost markets.
Estimated Costs Today
| Monthly | Annual | |
|---|---|---|
| Mortgage | $2,270 | $27,240 |
| Home Insurance * | $164 | $1,968 |
| Property Taxes | $195 | $2,340 |
| Electricity | $200 | $2,405 |
| Total | $2,829 | $33,948 |
Income You'd Need if You Spent...
North Carolina FAIR Plan Programs

How Costs Could Change Over Time
Climate risk is quickly impacting all of the major home ownership costs. Adjust the growth rates and percentage of income spent on housing below to see how your housing costs could change over the next 10 years — and what income you'd need to keep up.
Comparing Against the Market
Price Per Sq Ft
vs Other Active Listings
Avg $/sqft
vs Homes Sold Last Month
Median $/sqft
Current Market Trends
Median Price Per Square Foot
The median price per square foot of homes sold in this area each month. Compare this to this listing's price per square foot to gauge whether the home is priced in line with recent sales.
Historicals for This Listing
Zestimate History ($/sqft)
Price History
| Date | Event | Price |
|---|---|---|
| 2026-04-27 | Listed for sale | $449,000 |
| 2024-03-14 | Sold | $38,000 |
| 2022-05-06 | Sold | $36,500 |
 View on Zillow