



812 N 88th St, Broken Arrow, OK, 74014
About This Home
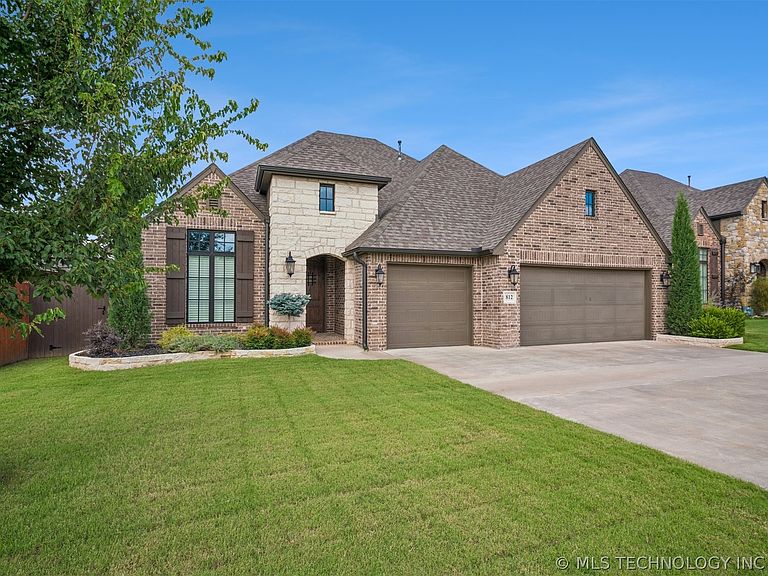
Welcome home to this beautifully appointed 3-bedroom, 2-bath, 3-car garage home with a dedicated study in Spring Hill at Forest Ridge! Designed with both style and functionality in mind, this home features an open-concept floor plan that’s perfect for everyday living and entertaining. The spacious living room centers around a stunning stone fireplace and flows seamlessly into the gourmet kitchen, complete with granite countertops, custom-built cabinetry, a large center island, and a walk-in pantry. The private study offers the perfect space for a home office, library, or flex room. Throughout the home, you’ll appreciate premium finishes including wood flooring, spray foam insulation, a 16 SEER air conditioning system, and a 95% efficient furnace for year-round comfort and energy efficiency. The luxurious primary suite is a true retreat, featuring elegant tray ceilings, a spacious bedroom, and a spa-inspired ensuite bathroom with a soaking tub, separate oversized shower with double glass doors, dual vanities, and a large walk-in closet with convenient seasonal storage. Step outside to relax on the expansive covered back patio overlooking a fully fenced backyard, offering privacy and plenty of room to enjoy Oklahoma evenings. This exceptional home combines quality craftsmanship, thoughtful design, and modern comfort in the beautiful neighborhood alongside hole #13 at Forest Ridge Golf Club.
Getting Around
 Car-Dependent
 No Nearby Transit
 Somewhat Bikeable
Schools
Construction
Condition
- Year built: 2020
Materials
- Foundation: Slab
- Roof: Asphalt,Fiberglass
- Construction materials: Brick,Stone,Wood Frame
Type & Style
- Home type: SingleFamily
- Property subType: Single Family Residence
Interior
Appliances
- Appliances included: Built-In Oven,Cooktop,Dishwasher,Disposal,Gas Water Heater,Oven,Range,Plumbed For Ice Maker
- Laundry features: Washer Hookup
Bedrooms & Bathrooms
- Bedrooms: 3
- Bathrooms: 2
- Full bathrooms: 2
Features
- Granite Counters,High Ceilings,Cable TV,Vaulted Ceiling(s),Ceiling Fan(s),Electric Oven Connection,Gas Range Connection
- Window features: Vinyl,Insulated Windows
- Flooring: Carpet,Tile,Wood
- Number of fireplaces: 1
- Fireplace features: Gas Log
- Fireplace: Yes
Heating & Cooling
- Heating features: Central,Gas
- Cooling features: Central Air
Interior Area
- Total structure area: 2,065
- Total interior livable area: 2,065 sqft
Property
Details
- Parcel number: 730089561
Features
- Levels: One
- Stories: 1
- Pool features: None
- Patio & porch: Covered,Patio,Porch
- Exterior features: Concrete Driveway,Sprinkler/Irrigation,Landscaping,Rain Gutters
- Fencing: Privacy
Lot
- Lot size: 7,492 sqft
- Features: None
Parking
- Total spaces: 3
- Parking features: Attached,Garage
- Has garage: Yes
- Attached garage spaces: 3
- Covered spaces: 3