

344 WINTER RIDGE BOULEVARD #344, Winter Haven, FL, 33881
About This Home
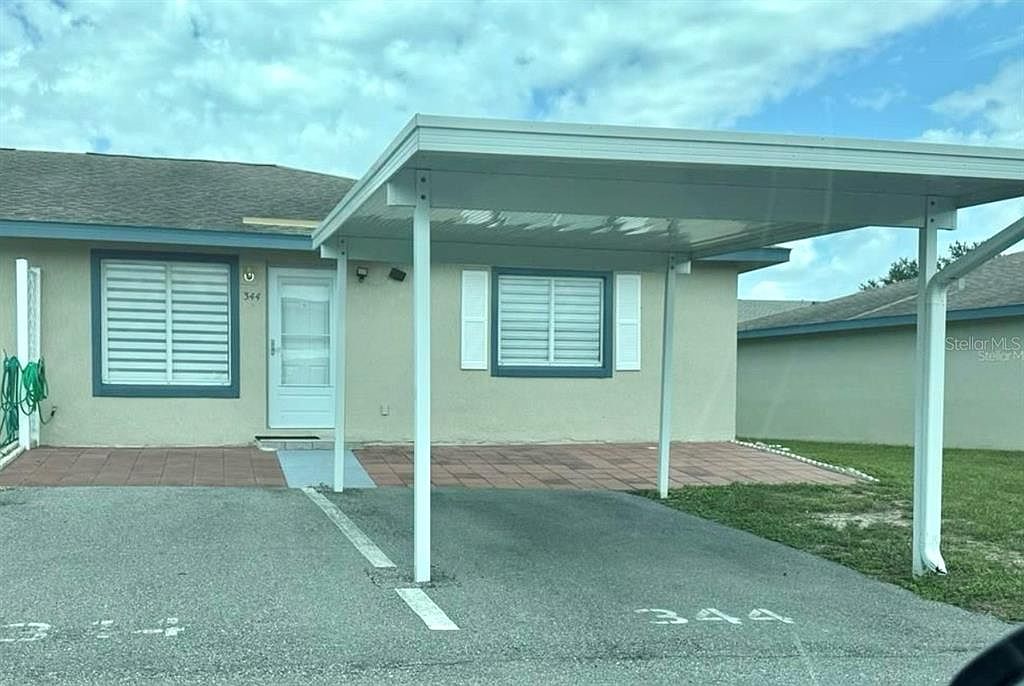
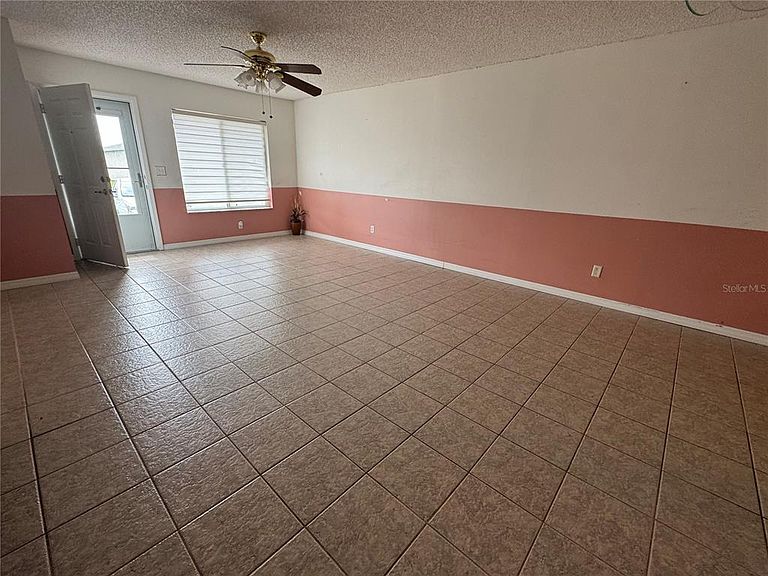
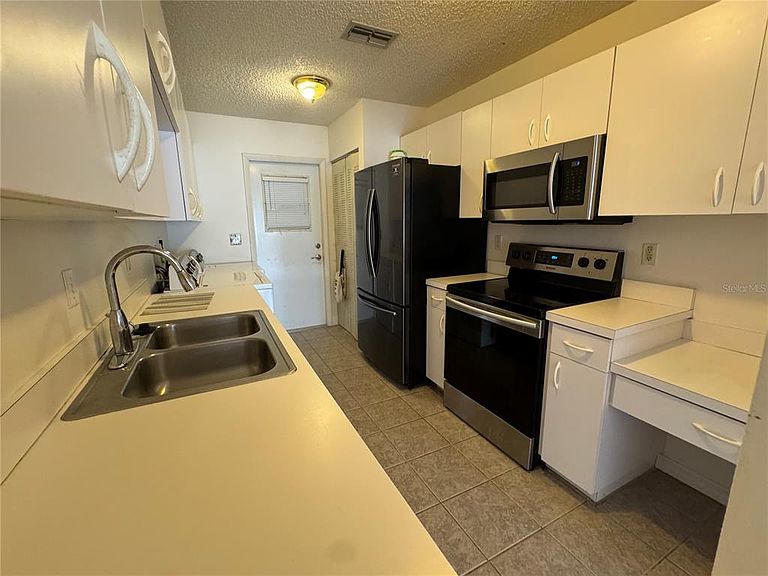
Under contract-accepting backup offers. This well-maintained unit is a corner lot unit with 3bed/2bath. Features: ceramic tiles flooring throughout, a huge living room and a kitchen with the laundry space area. The kitchen comes fully equipped with appliances, including a washer and dryer. Large Florida room with a separate A/C unit, could serve as a 4th bedroom/guest bedroom or play room. Two assigned parking spaces out front, one with aluminum carport. Additional guest parking is available near the unit with proper permit tags. Community for ALL Ages and conveniently located close to dining and stores. Low maintenance living with an HOA that takes care of it and include the home Insurance: covering roof maintenance and exterior building maintenance, landscaped grounds, road maintenance. Facilities: heated pool, clubhouse, shuffleboard and boat slip. Allows 2 pets under 40 pounds. Located just minutes from HWY 27. New roof installed in March 2025 and New water heater in July 2025. Call today and schedule your private tour.
Getting Around
 Car-Dependent
 Very Limited Transit
 Somewhat Bikeable
Schools
Construction
Condition
- Year built: 1997
Materials
- Foundation: Slab
- Roof: Shingle
- Construction materials: Block
Type & Style
- Home type: Condo
- Property subType: Condominium
Interior
Appliances
- Appliances included: Cooktop,Dishwasher,Disposal,Dryer,Electric Water Heater,Microwave,Refrigerator,Washer
- Laundry features: Inside
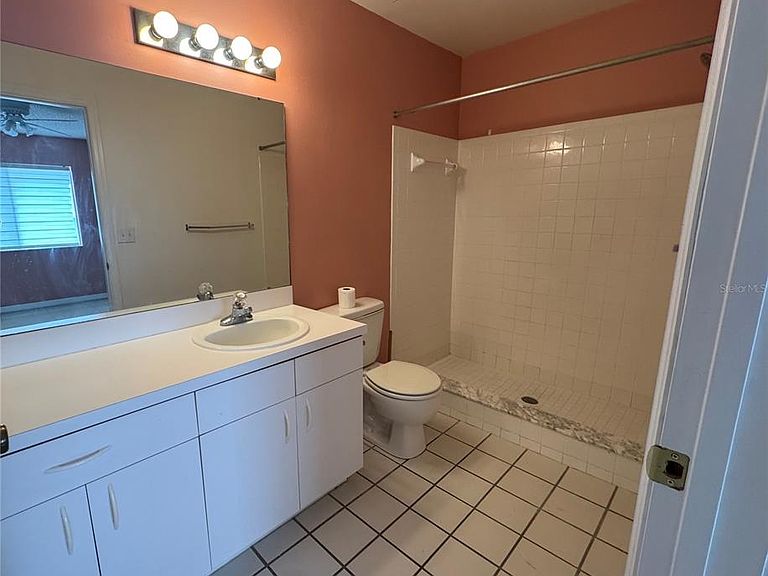
Bathroom2
- Features: No Closet
- Level: First
- Area: 120
- Dimensions: 12x10
Bedroom2
- Features: Built-in Closet
- Level: First
- Area: 144
- Dimensions: 12x12
Bedroom3
- Features: Built-in Closet
- Level: First
- Area: 144
- Dimensions: 12x12
Bedrooms & Bathrooms
- Bedrooms: 3
- Bathrooms: 2
- Full bathrooms: 2
Features
- Ceiling Fan(s),Open Floorplan,Primary Bedroom Main Floor
- Flooring: Ceramic Tile
- Common walls with other units/homes: Corner Unit
Heating & Cooling
- Heating features: Central,Electric
- Cooling features: Central Air
Interior Area
- Total structure area: 1,073
- Total interior livable area: 1,073 sqft
Kitchen
- Level: First
- Area: 375
- Dimensions: 25x15
Living Room
- Level: First
Primary Bathroom
- Features: No Closet
- Level: First
- Area: 150
- Dimensions: 15x10
Primary Bedroom
- Features: Built-in Closet
- Level: First
- Area: 360
- Dimensions: 20x18
Property
Accessibility
- Accessibility features: Accessible Washer/Dryer
Details
- Parcel number: 262809530002002080
- Special condition: None
Features
- Levels: One
- Stories: 1
- Exterior features: Lighting,Private Mailbox
- Has view: Yes
- View description: Water
- Water view: Water
Lot
- Lot size: 1,142 sqft
Parking
- Total spaces: 1
- Parking features: Covered,Reserved
- Covered spaces: 1
- Carport: Yes
- Carport spaces: 1