



612 Main Road, Burlington, ME, 04417
About This Home
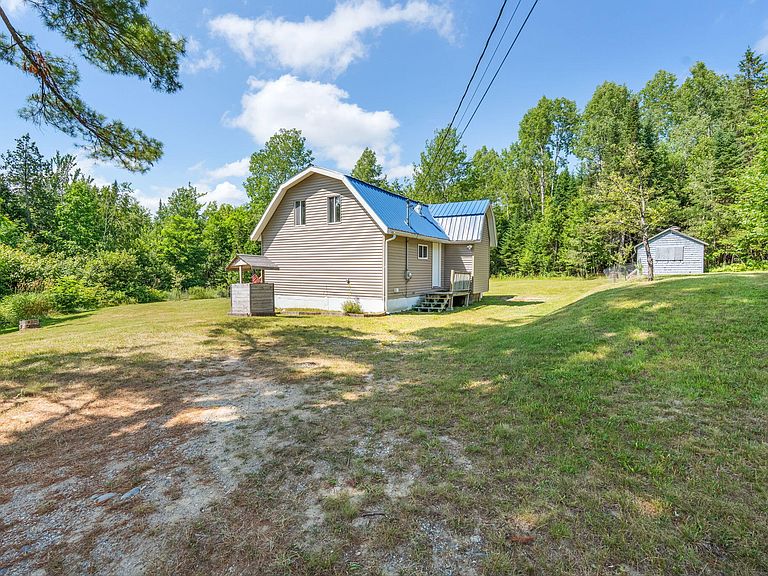
Tucked away on a surveyed 4.9± acre lot just a short stroll from the shores of beautiful Saponac Pond, this inviting 2-bedroom, 1-bath home with a loft offers the perfect balance of privacy, comfort, and outdoor adventure. With nearly 1,200 square feet of living space, the Gambrel-style home welcomes you inside with soaring cathedral ceilings, exposed log beams, and a cozy wood stove that creates the perfect gathering place after a day spent exploring the outdoors. A Rinnai LP heater provides additional comfort, while the 8' x 12' deck is the perfect spot to enjoy your morning coffee, listen to the birds, or unwind beneath Maine's star-filled skies. Apple trees add a touch of charm to the landscape, making this property feel like home from the moment you arrive. Whether you're searching for a year-round residence or a seasonal retreat, you'll love having Saponac Pond just steps away for kayaking, swimming, fishing, or simply relaxing by the water. Every season brings something special, from vibrant fall foliage and peaceful spring mornings to winter snowmobiling, ice fishing, and endless opportunities to explore the nearby ATV and snowmobile trail systems. Conveniently located on Route 188, you're approximately 25 minutes from Lincoln for shopping, dining, schools, and healthcare, while Bangor and Bangor International Airport are less than an hour away. Outdoor enthusiasts will also appreciate the close proximity to Madagascal Pond, Mattanawcook Lake, Baxter State Park, Mount Katahdin, the Penobscot River Corridor, and Maine's breathtaking Downeast coastline. If you've been dreaming of a place where nature, recreation, and peaceful living come together, this property is ready to welcome you home.
Getting Around
 Car-Dependent
 Very Limited Transit
 Somewhat Bikeable
Schools
Construction
Condition
- Year built: 1998
Materials
- Foundation: Block,Slab
- Roof: Metal
- Construction materials: Log,Wood Frame,Vinyl Siding
Type & Style
- Home type: SingleFamily
- Architectural style: Camp,Dutch Colonial
- Property subType: Single Family Residence
Interior
Appliances
- Appliances included: Dryer,Gas Range,Refrigerator,Washer
Basement
- Has basement: Yes
- Basement: Exterior Entry,Crawl Space
Bedroom1
- Level: First
- Area: 100
- Dimensions: 12.5 x 8
Bedroom2
- Level: Second
- Area: 219.625
- Dimensions: 12.5 x 17.57
Bedrooms & Bathrooms
- Bedrooms: 2
- Bathrooms: 1
- Full bathrooms: 1
Features
- 1st Floor Bedroom,Bathtub,Shower
- Door features: Storm Door(s)
- Flooring: Laminate,Ceramic Tile
- Number of fireplaces: 1
- Fireplace: Yes
- Finished area below ground: 0
- Finished area above ground: 1,140
Heating & Cooling
- Heating features: Direct Vent Heater,Wood Stove
- Cooling features: None
Interior Area
- Total structure area: 1,140
- Total interior livable area: 1,140 sqft
Kitchen
- Features: Kitchen Island,Eat-in Kitchen
- Level: First
- Area: 93.3439
- Dimensions: 7.67 x 12.17
Living Room
- Features: Cathedral Ceiling(s),Heat Stove
- Level: First
- Area: 395.325
- Dimensions: 22.5 x 17.57
Loft
- Features: Sleeping,Storage
- Level: Second
- Area: 133.1806
- Dimensions: 7.58 x 17.57
Property
Details
- Zoning: RESI A
- Other equipment: Internet Access Available
Features
- Patio & porch: Deck
- Has view: Yes
- View description: Scenic,Trees/Woods
- Waterbody name: Saponac Pond
Lot
- Lot size: 4.90 Acres
- Features: Rural,Open Lot,Rolling Slope,Wooded
Parking
- Parking features: Gravel,1 - 4 Spaces,On Site,Off Street