


256 S 300 E, Blanding, UT, 84511
About This Home
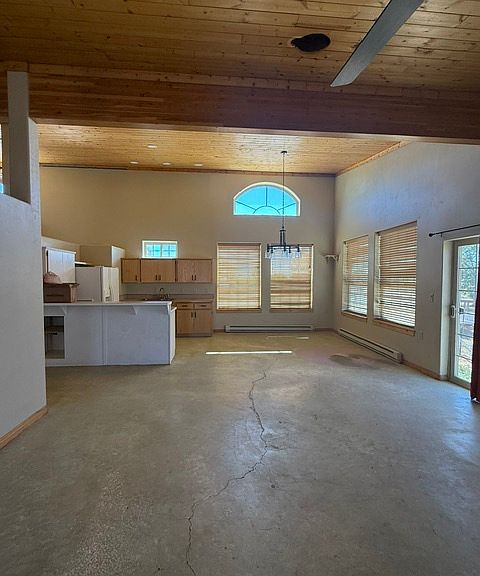
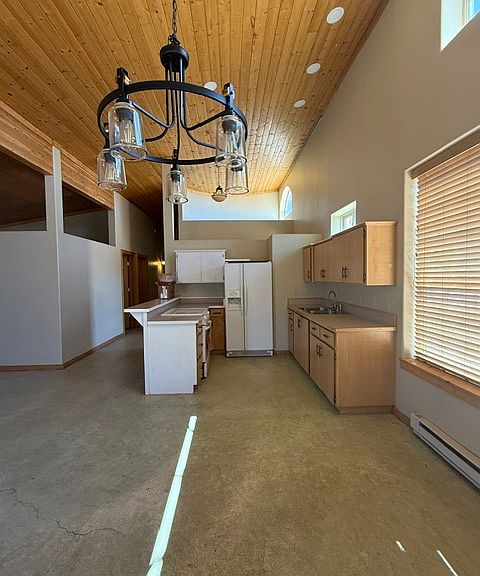
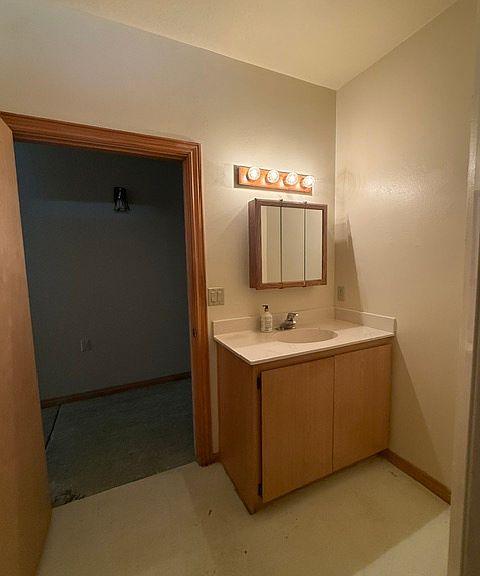
Charming Home in the Heart of Town with New Roof! Welcome to this inviting home ideally located in the center of town, offering convenience, comfort, and plenty of potential. Situated on a generously sized lot, this property provides ample space for outdoor living, gardening, recreation, or future expansion. Inside, you'll appreciate the handicap-accessible design, abundant natural light streaming through large windows, and a flexible floor plan designed to fit a variety of lifestyles. An additional bonus room offers endless possibilities-perfect as a guest bedroom, home office, craft room, hobby space, or whatever best suits your needs. The spacious garage features convenient overhead storage, providing plenty of room for vehicles, tools, and equipment. Recent updates include a brand-new roof, adding peace of mind and long-term value. Whether you're looking for your first home, downsizing, or seeking a fresh start, this property is full of opportunity and ready to welcome its next owner. Don't miss this wonderful opportunity to make it your own!
Getting Around
 Car-Dependent
 Very Limited Transit
 Somewhat Bikeable
Schools
Construction
Condition
- Property condition: Blt./Standing
- Year built: 2002
Materials
- Roof: Metal
- Construction materials: Stucco
Type & Style
- Home type: SingleFamily
- Property subType: Single Family Residence
Interior
Basement
- Basement: None
Bedrooms & Bathrooms
- Bedrooms: 1
- Bathrooms: 2
- Full bathrooms: 2
- Main level bedrooms: 1
Features
- Door features: Sliding Doors
- Window features: Double Pane Windows
- Flooring: Concrete
- Finished area above ground: 1,408
Heating & Cooling
- Heating features: Electric,Wood
- Cooling features: Natural Ventilation
Interior Area
- Total structure area: 1,408
- Total interior livable area: 1,408 sqft
Property
Accessibility
- Accessibility features: Accessible Doors,Accessible Hallway(s),Ground Level,Single Level Living
Details
- Parcel number: B0000034004A
- Zoning description: Single-Family
Features
- Stories: 1
- Entry location: Ground Level
- Has spa: Yes
- Spa features: Jetted Tub
- Has view: Yes
- View description: Mountain(s)
- Residential vegetation: Landscaping: Part
Lot
- Lot size: 0.51 Acres
- Lot size dimensions: 0.0 x 0.0 x 0.0