



12 Thorn Hill Road, Jackson, NH, 03846
About This Home
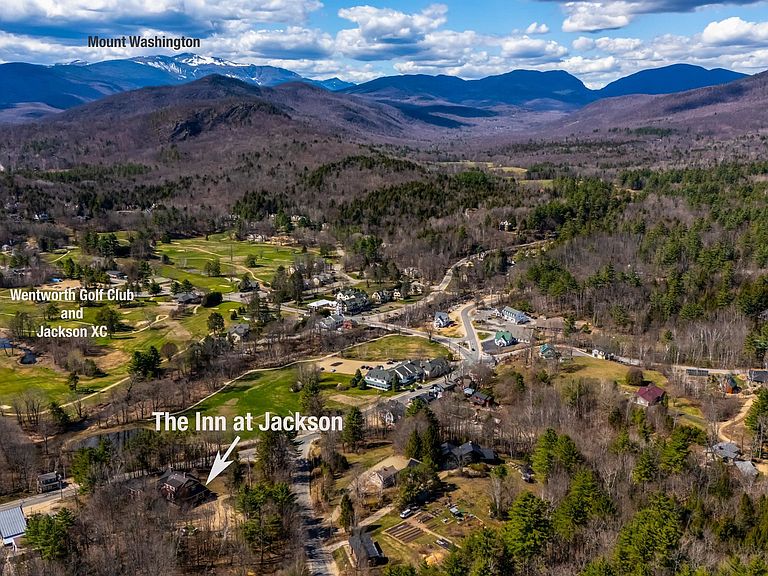
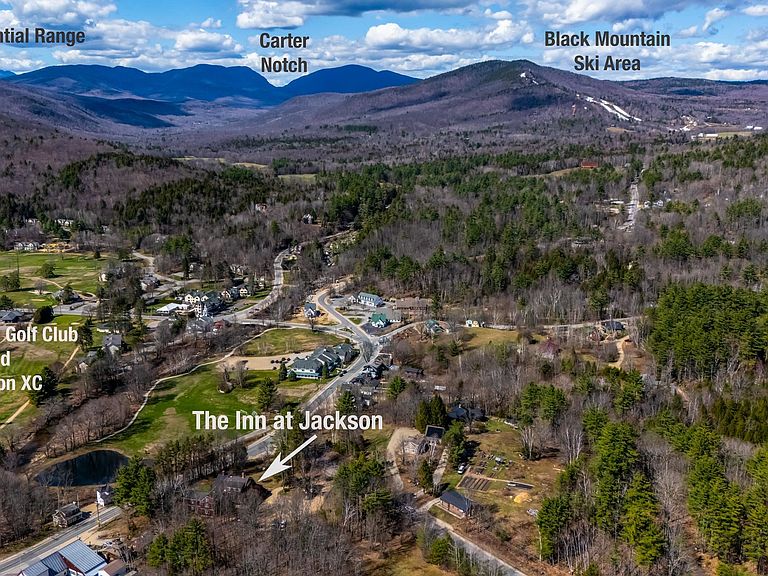
Searching for a turnkey hospitality business or a premier 1031 tax exchange opportunity? This landmark estate, built in 1902 for the Baldwin Piano family and designed by the Stanford White Architectural firm, sits in the heart of Jackson, New Hampshire. This property offers a rare chance to own a piece of New England heritage with a strong gross income and an unbeatable village location. The inn features a welcoming lobby and a cozy den with a classic stone fireplace. It offers 14 uniquely styled guest rooms, many with their own fireplaces and all featuring private baths. Guests can gather in the sun-filled dining room to take in stunning mountain views. A major highlight is the spacious two-bedroom apartment. While it is perfect for private owner’s quarters, it is currently utilized as a successful Airbnb to maximize total revenue. The lifestyle here is second to none, and the property is priced based on its exceptional real estate value. Guests can leave their cars behind and walk to the village’s best shops and restaurants, or head to nearby world-class cross-country skiing, snowshoeing, and hiking trails. For those who prefer to unwind, the covered porch and outdoor hot tub provide the perfect escape. Beyond its life as an inn, the building’s layout and prime location make it an ideal candidate for a private luxury estate, located in the heart of the Mount Washington Valley.
Getting Around
 Car-Dependent
 Very Limited Transit
 Somewhat Bikeable
Schools
Construction
Condition
- Year built: 1901
Materials
- Foundation: Concrete,Stone
- Roof: Asphalt Shingle
- Construction materials: Wood Frame,Wood Siding
Type & Style
- Home type: SingleFamily
- Architectural style: Craftsman
- Property subType: Single Family Residence
Interior
Basement
- Has basement: Yes
- Basement: Concrete,Full,Interior Stairs,Interior Access,Interior Entry
Bedrooms & Bathrooms
- Bedrooms: 16
- Bathrooms: 16
- Full bathrooms: 7
- 3/4 bathrooms: 8
- 1/2 bathrooms: 1
Features
- Finished area below ground: 0
- Finished area above ground: 10,136
Heating & Cooling
- Heating features: Forced Air
- Cooling features: Other
Interior Area
- Total structure area: 12,872
- Total interior livable area: 10,136 sqft
Property
Details
- Zoning description: Commercial
- Exclusions: Personal Items and Personal Property
Features
- Levels: 3
- Stories: 3
- Has view: Yes
- View description: Mountain(s)
- Frontage length: Road frontage: 286
Lot
- Lot size: 2.20 Acres
- Features: Corner Lot,In Town,Near Golf Course,Near Shopping,Near Skiing,Near Snowmobile Trails,Near School(s)
Parking
- Parking features: Dirt,Gravel
Climate Risk is Financial Risk
Every home has a financial story beyond the listing price. Below, you’ll see the climate risks that could affect this property — and in Bills & Affordability, how those risks may influence repairs, insurance, utilities, and long-term value.
Biggest Threats for This Home
- Inland Flooding

- Winter Weather

- Cold Wave

- Hurricane

- Ice Storm

- Landslide

- Lightning

How This Home’s Risks Compare
FEMA Declared Disasters Across New Hampshire Counties
Understanding the Costs
Financial advisors generally recommend spending no more than 30% of your gross household income on housing costs. In practice, many households stretch to 35% or beyond — especially in high-cost markets.
Estimated Costs Today
| Monthly | Annual | |
|---|---|---|
| Mortgage | $8,090 | $97,080 |
| Home Insurance | $500 | $6,000 |
| Property Taxes | $1,159 | $13,908 |
| Electricity | $1,484 | $17,812 |
| Total | $11,233 | $134,796 |
Income You'd Need if You Spent...
How Costs Could Change Over Time
Climate risk is quickly impacting all of the major home ownership costs. Adjust the growth rates and percentage of income spent on housing below to see how your housing costs could change over the next 10 years — and what income you'd need to keep up.
Comparing Against the Market
Price Per Sq Ft
vs Other Active Listings
Avg $/sqft
vs Homes Sold Last Month
Median $/sqft
Current Market Trends
Median Price Per Square Foot
The median price per square foot of homes sold in this area each month. Compare this to this listing's price per square foot to gauge whether the home is priced in line with recent sales.
Historicals for This Listing
Zestimate History ($/sqft)
Price History
| Date | Event | Price |
|---|---|---|
| 2026-05-11 | Listed for sale | $1,699,000 |
| 2021-01-13 | Listing removed | -- |
| 2020-10-29 | Price change | $1,350,000 |
| 2019-10-11 | Listed for sale | $1,400,000 |
 View on Zillow