


10735 Myakka Loop, Riverview, FL, 33569
About This Home
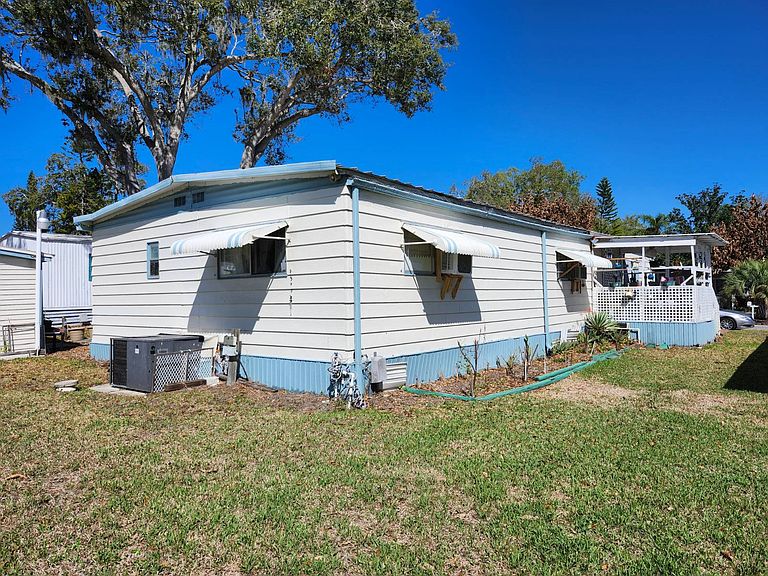
55+/75/3BD2BA/1456SQ/UPDATES/COVERED PORCH/SCREEN LANAI/HANDICAP RAMP/TONS OF STORAGE/TWO WALK-IN CLOSETS You will want to see this one if you are worried about having enough room as this one is 3 bedroom, two walk-in closets and a ton of storage closets along with cabinets and 13 drawers in the kitchen wow! This is a huge floorplan with the formal dining and living room up front with the center island kitchen and the breakfast nook in the middle and the main bath and the large three bedrooms in the rear. This one is located on a back street in the Pleasant Living is a 55+ gated community offering the full compliment of daily senior activities in the fully operating clubhouse complete with party area, kitchen, game rooms, billiards, fitness area, laundry, shuffleboard, horseshoes, a year round heated fully screened swimming pool. Monthly park fee is $900.00 includes all amenities and trash pickup twice weekly. This is a nice home with a carport covered drive and a screened lanai at the drives rear complete with a handicap ramp installed to the side entrance of the home. Entering here is into the breakfast nook area with the kitchen directly to the left and the living room directly across. All the floors have been updated with laminates throughout. The living room is very large and offers a second entrance into the home through the side placed covered open porch/deck, runs longways from the breakfast area all the way to the front of the home with large front windows. The formal dining area across part of the front offers a built-in china hutch with additional cabinet storage and a large front window. Off the back of the breakfast area at the beginning of the hall is a laundry recessed area with the dryer. The back of the home offers a large main bath again with cabinet storage and a linen closet as well as the full tub shower combination unit. One of the three bedrooms is queen sized and offers a wall style closet, the second bedroom again queen sized offering a walk-in closet and the king sized main bedroom offering a walk-in closet and a master en-suite with a linen closet, an oversized vanity with cabinets and drawers, and a step-in style shower. Make your appointment to view today!
Getting Around
 Car-Dependent
 Very Limited Transit
 Bikeable
Schools
Construction
Condition
- Year built: 1975
Materials
- Roof: Metal
- Construction materials: Aluminum Siding
Type & Style
- Home type: MobileManufactured
- Property subType: Manufactured Home
Interior
Appliances
- Appliances included: Disposal,Dryer,Refrigerator,Microwave,Oven,Washer
Basement
- Area: 0
Basement
- Has basement: Yes
- Basement: Crawl
Bedrooms & Bathrooms
- Bedrooms: 3
- Bathrooms: 2
- Full bathrooms: 2
Features
- Ground Floor,Laundry
- Flooring: Laminate
- Finished area above ground: 1,456
Heating & Cooling
- Heating features: Electric,Forced Air
- Cooling features: Central
Interior Area
- Total structure area: 1,456
- Total interior livable area: 1,456 sqft
Kitchen
- Features: Galley,Laminate Counters
Property
Accessibility
- Accessibility features: Handicap
Details
- Lease amount: 0
Features
- Stories: 1
- Patio & porch: Patio,Covered Porch,Open Porch,Screened Porch,Deck
- Has view: Yes
- View description: Park,Street
Lot
- Features: Trees,Near Bus
Parking
- Parking features: Driveway
- Has uncovered spaces: Yes
- Carport: Yes