



110 N Main St, Gideon, MO, 63848
About This Home
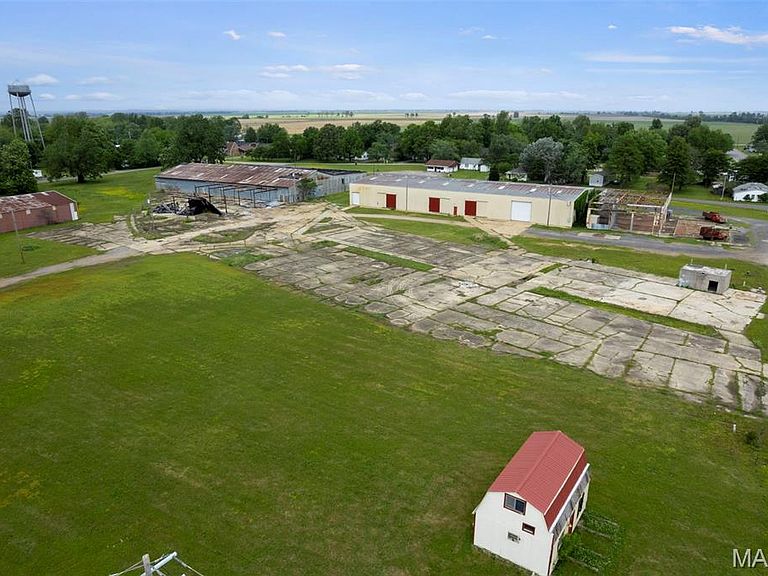
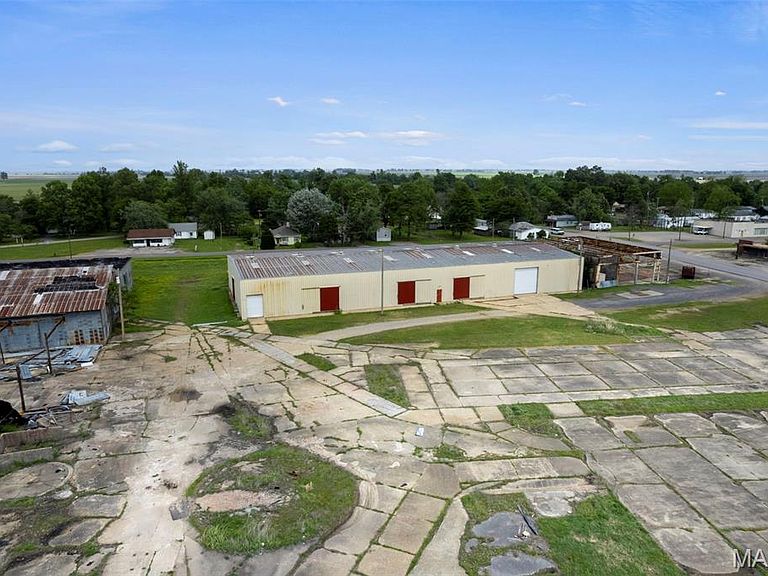
Prime opportunity on 8.20; acres in Gideon, MO with direct frontage on North Main Street. This property features a 16,800; sq ft functional warehouse currently in use, offering an open floor plan, steel frame construction, concrete floors, and multiple access points including overhead, sliding, and roll-up doors. The site also includes a loading dock and loading well, making it well suited for distribution, storage, or industrial use. In addition, the property includes a 4,900; sq ft shop building with concrete floors and an open layout ideal for equipment storage, workspace, or support operations. A secondary 26,500; sq ft warehouse structure is also present on the property. While currently not operational and considered to have limited contributory value, it presents a significant opportunity for redevelopment, renovation, or repurposing. Additional improvements include a concrete block building and portable structure, adding further flexibility to the site. Situated on level ground with strong accessibility and multiple structures already in place, this property offers space, functionality, and upside for an owner-user or investor. Opportunities with this kind of footprint and potential don’t come around often.
Getting Around
 Car-Dependent
 Very Limited Transit
 Somewhat Bikeable
Schools
Construction
Condition
- Year built: 1968
Materials
- Construction materials: Concrete,Metal Siding
Type & Style
- Home type: SingleFamily
- Architectural style: Other
- Property subType: Single Family Residence
Interior
Bedrooms & Bathrooms
- Bathrooms: 2
- 1/2 bathrooms: 2
- Main level bathrooms: 2
Features
- High Ceilings
- Door features: Sliding Doors
- Flooring: Concrete
- Finished area above ground: 16,847
Heating & Cooling
- Heating features: None
- Cooling features: None
Interior Area
- Total interior livable area: 16,847 sqft
Property
Details
- Parcel number: 30445.00
- Special condition: Standard
Features
- Levels: One
- Fencing: None
Lot
- Lot size: 8.20 Acres
- Features: Corner Lot,Few Trees
Parking
- Total spaces: 11
- Parking features: Garage
- Has garage: Yes
- Attached garage spaces: 11
- Covered spaces: 11