



152 Boulder Rd, Lake Ariel, PA, 18436
5beds
3baths
2,917sqft
$285,000
$98price/sqft
$2,152/moest. monthly cost
$86,080/yrincome needed
About This Home
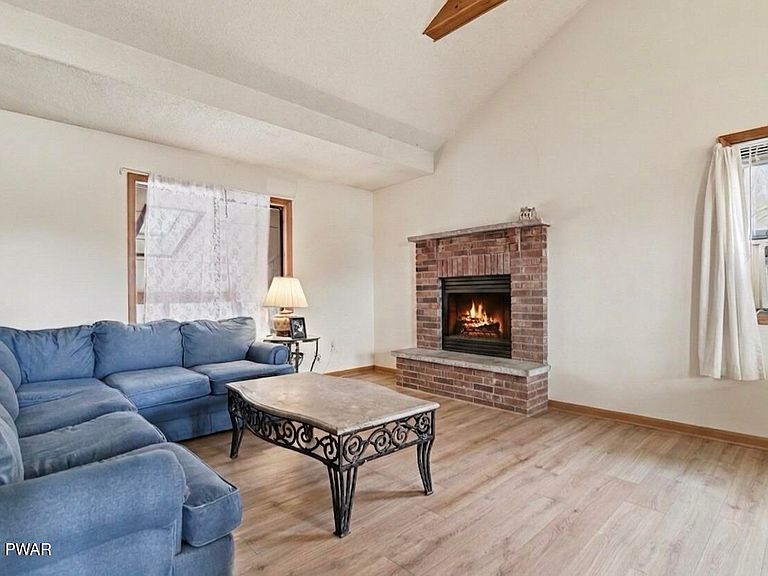
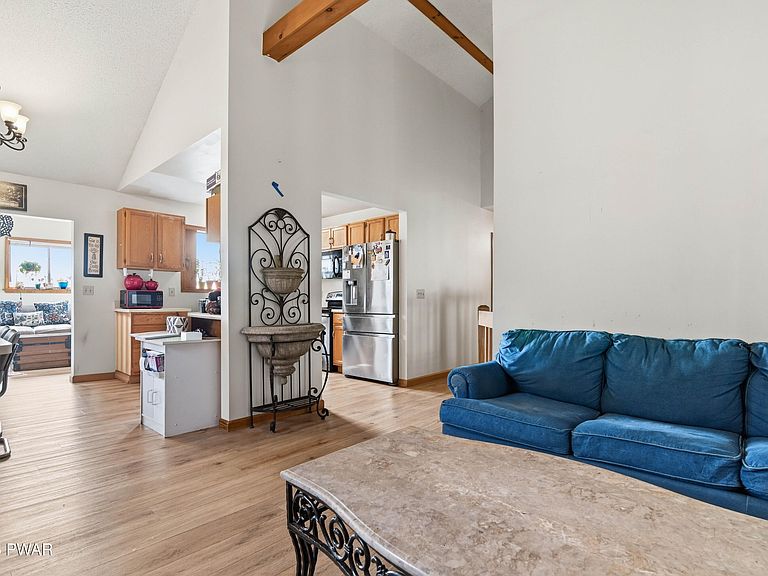
Located in The Hideout, this 5-bedroom, 3-bath home offers a spacious layout with a fully finished lower level set up for private guest quarters. The main level features an open living area with high ceilings, natural light, and a seamless connection to the kitchen and dining space, along with a primary suite with a private bath and walk-in closet. The lower level includes its own living area, second kitchen, bedrooms, full bath, and additional rooms for office or recreation, providing ample separation and privacy. Set on a flat lot with open backyard views and a large yard for outdoor use. Located within a gated community with lakes, beaches, pools, golf, fitness center, ski area and year-round amenities.
Getting Around
0
 Car-Dependent
0
 Very Limited Transit
25
 Somewhat Bikeable
Schools
5/10
5/10
7/10
Construction
Condition
- Year built: 1994
Materials
- Foundation: Raised
- Roof: Asphalt
Type & Style
- Home type: SingleFamily
- Architectural style: Contemporary,Raised Ranch
- Property subType: Single Family Residence
Interior
Appliances
- Appliances included: Dishwasher,Refrigerator,Electric Range,Electric Oven
- Laundry features: Laundry Room
Basement
- Has basement: Yes
- Basement: Finished,Walk-Out Access,Heated,Full
Bathroom2
- Area: 31.57
- Dimensions: 7.7 x 4.1
Bathroom3
- Area: 52.92
- Dimensions: 5.4 x 9.8
Bedroom2
- Area: 124.8
- Dimensions: 10.4 x 12
Bedroom3
- Area: 95.04
- Dimensions: 9.9 x 9.6
Bedroom4
- Area: 179.2
- Dimensions: 11.2 x 16
Bedroom5
- Area: 104.16
- Dimensions: 11.2 x 9.3
Bedrooms & Bathrooms
- Bedrooms: 5
- Bathrooms: 3
- Full bathrooms: 3
Den
- Area: 179.52
- Dimensions: 13.2 x 13.6
Dining Room
- Area: 76.52
- Dimensions: 8.4 x 9.11
Dining Room
- Area: 213.06
- Dimensions: 15.9 x 13.4
Family Room
- Area: 138.04
- Dimensions: 11.6 x 11.9
Features
- In-Law Floorplan,Second Kitchen
- Flooring: Carpet,Vinyl
- Number of fireplaces: 1
- Fireplace features: Living Room
- Fireplace: Yes
- Finished area below ground: 1,712
- Finished area above ground: 1,205
Heating
- Heating features: Baseboard,Electric
Interior Area
- Total structure area: 2,917
- Total interior livable area: 2,917 sqft
Kitchen
- Area: 88.27
- Dimensions: 9.1 x 9.7
Kitchen
- Area: 131.92
- Dimensions: 13.6 x 9.7
Laundry
- Area: 32.34
- Dimensions: 3.3 x 9.8
Living Room
- Area: 197.6
- Dimensions: 13 x 15.2
Living Room
- Area: 317.25
- Dimensions: 13.5 x 23.5
Other
- Area: 106.95
- Dimensions: 11.5 x 9.3
Other
- Area: 184
- Dimensions: 11.5 x 16
Other
- Area: 77.39
- Dimensions: 7.1 x 10.9
Primary Bathroom
- Area: 54.45
- Dimensions: 12.1 x 4.5
Primary Bedroom
- Area: 146.41
- Dimensions: 12.1 x 12.1
Property
Details
- Parcel number: 12000410013
- Zoning: Residential
Features
- Levels: Two
- Stories: 2
- Pool features: Association,Community
- Has view: Yes
- View description: Pasture,Trees/Woods
- Waterbody name: Roamingwood Lake
Lot
- Lot size: 0.40 Acres
Parking
- Parking features: Carport,Driveway
- Has uncovered spaces: Yes
- Carport: Yes