



9904 Beach Dr, Birkenfeld, OR, 97016
About This Home
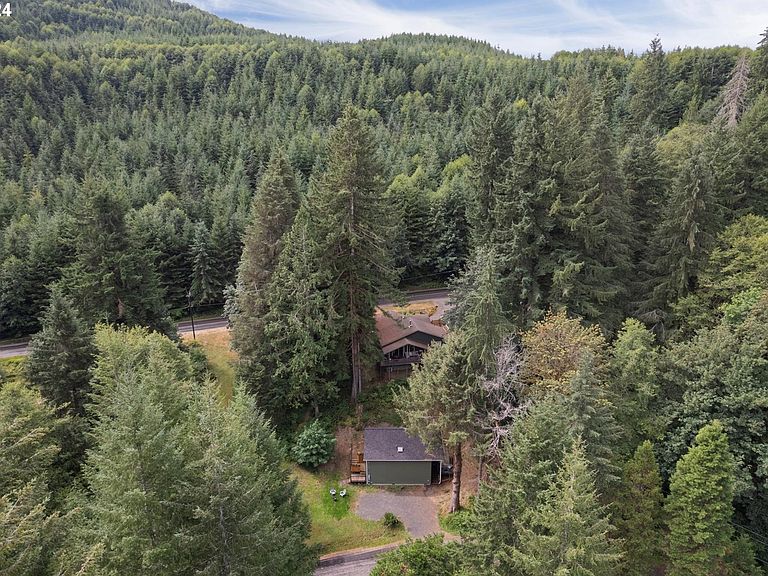
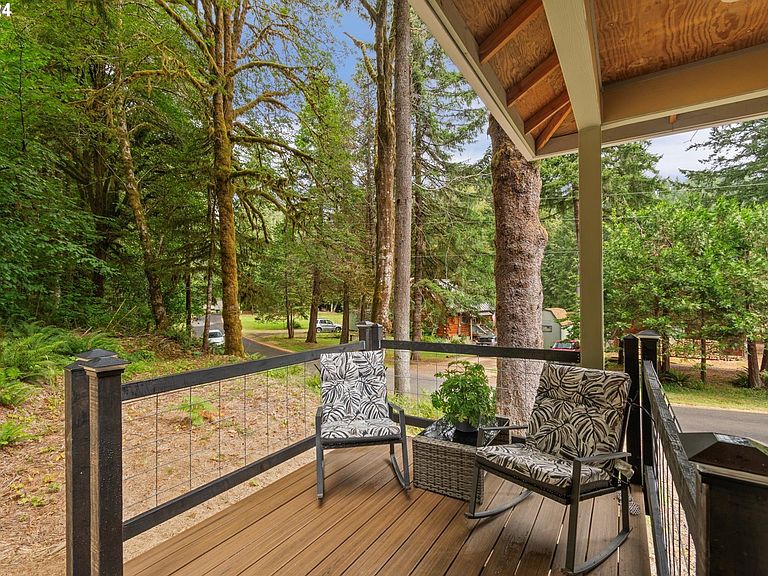
Life is good at the serene Fishhawk Lake! Set along the deer and wildlife’s favorite forest trail, this contemporary home is the ideal setting for both full-time residence and restful getaways! Crafted with care and first occupied in 2023, this home is nearly new and thoughtfully designed. Bask in nature from the comfort of the front deck before entering into a cozy living room with high ceilings. The trendy kitchen features soft-close cabinets, granite countertops, stainless steel appliances, and a window peeking into the forest. Luxury vinyl plank flooring flows seamlessly through the main living areas, and plush carpeting provides comfort in the bedrooms. A skylight bathes the bathroom in natural light, creating a calm space. The home stays cool in the summer shade, and you can dial in the temperature of each room to your liking. Bring your outdoor vision to life in the side yard, front space, and back area—imagine a private patio nestled in nature. The expansive Fishhawk Lake invites boating, fishing & swimming. On the community island, play on the sandy beach & playground or relax at water's edge! Watch thousands of salmon return upstream at the new state-of-the-art fish ladder during their annual autumnal run! Join neighbors for summer parties and 4th of July celebrations on the island lawn or engage in a friendly game of pickleball, tennis, or bunco at the Yoder Community Center. Cultivate your own vegetables in the community garden and stay connected with high-speed internet. Explore the 3-D home tour and be sure to see this stunning new home and majestic community for yourself. This is the peace and solitude you've always dreamed of!!
Getting Around
 Car-Dependent
 Very Limited Transit
 Not Bike Friendly
Schools
Construction
Condition
- Property condition: Resale
- Year built: 2022
Materials
- Foundation: Concrete Perimeter
- Roof: Composition
- Construction materials: Cement Siding
Type & Style
- Home type: SingleFamily
- Architectural style: Contemporary
- Property subType: Residential,Single Family Residence
Interior
Appliances
- Appliances included: Built-In Range,Dishwasher,Disposal,Free-Standing Refrigerator,Microwave,Plumbed For Ice Maker,Stainless Steel Appliance(s),Washer/Dryer,Electric Water Heater
- Laundry features: Laundry Room
Basement
- Basement: Crawl Space
Bedroom2
- Features: Wallto Wall Carpet
- Level: Main
- Area: 100
Bedrooms & Bathrooms
- Bedrooms: 2
- Bathrooms: 1
- Full bathrooms: 1
- Main level bathrooms: 1
Dining Room
- Features: Vinyl Floor
- Level: Main
- Area: 132
Features
- High Ceilings,Quartz,Granite,Tile
- Window features: Vinyl Frames
- Flooring: Vinyl,Wall to Wall Carpet
Interior Area
- Total structure area: 897
- Total interior livable area: 897 sqft
Kitchen
- Features: Builtin Range, Dishwasher, Disposal, Microwave,Free Standing Refrigerator, Granite, Vinyl Floor
- Level: Main
- Area: 132
Living Room
- Features: Vinyl Floor
- Level: Main
- Area: 210
Master Bedroom
- Features: Wallto Wall Carpet
- Level: Main
- Area: 110
Property
Accessibility
- Accessibility features: Main Floor Bedroom Bath,One Level,Utility Room On Main,Accessibility
Details
- Parcel number: 7309
- Other equipment: Satellite Dish
Features
- Levels: One
- Stories: 1
- Patio & porch: Covered Deck,Covered Patio,Porch
- Exterior features: Dog Run,Garden,Yard
- Has view: Yes
- View description: Lake,Territorial,Trees/Woods
- Has water view: Yes
- Water view: Lake
- Waterbody name: Fishhawk Lake
Lot
- Lot size: 10,454 sqft
- Features: Hilly,Sloped,Trees,Wooded,SqFt 10000 to 14999
Parking
- Parking features: Driveway,RV Access/Parking
- Has uncovered spaces: Yes
Climate Risk is Financial Risk
Every home has a financial story beyond the listing price. Below, you’ll see the climate risks that could affect this property — and in Bills & Affordability, how those risks may influence repairs, insurance, utilities, and long-term value.
Biggest Threats for This Home
- Coastal Flooding

- Earthquake

- Inland Flooding

- Landslide

How This Home’s Risks Compare
FEMA Declared Disasters in Clatsop County and Oregon
Understanding the Costs
Financial advisors generally recommend spending no more than 30% of your gross household income on housing costs. In practice, many households stretch to 35% or beyond — especially in high-cost markets.
Estimated Costs Today
| Monthly | Annual | |
|---|---|---|
| Mortgage | $1,264 | $15,168 |
| Home Insurance * | $73 | $876 |
| Property Taxes | $244 | $2,928 |
| Electricity | $176 | $2,119 |
| Total | $1,757 | $21,084 |
Income You'd Need if You Spent...
Oregon FAIR Plan Programs



How Costs Could Change Over Time
Climate risk is quickly impacting all of the major home ownership costs. Adjust the growth rates and percentage of income spent on housing below to see how your housing costs could change over the next 10 years — and what income you'd need to keep up.
Comparing Against the Market
Price Per Sq Ft
vs Other Active Listings
Avg $/sqft
vs Homes Sold Last Month
Median $/sqft
Current Market Trends
Median Price Per Square Foot
The median price per square foot of homes sold in this area each month. Compare this to this listing's price per square foot to gauge whether the home is priced in line with recent sales.
Historicals for This Listing
Zestimate History ($/sqft)
Price History
| Date | Event | Price |
|---|---|---|
| 2026-03-19 | Price change | $250,000 |
| 2026-01-24 | Listed for sale | $274,999 |
| 2022-01-07 | Sold | $15,000 |
| 2021-11-17 | Pending sale | $15,000 |
| 2021-09-04 | Listed for sale | $15,000 |
| 2021-05-15 | Pending sale | $15,000 |
| 2021-03-18 | Price change | $15,000 |
| 2020-08-12 | Price change | $17,000 |
| 2019-09-22 | Listed for sale | $33,000 |
 View on Zillow