


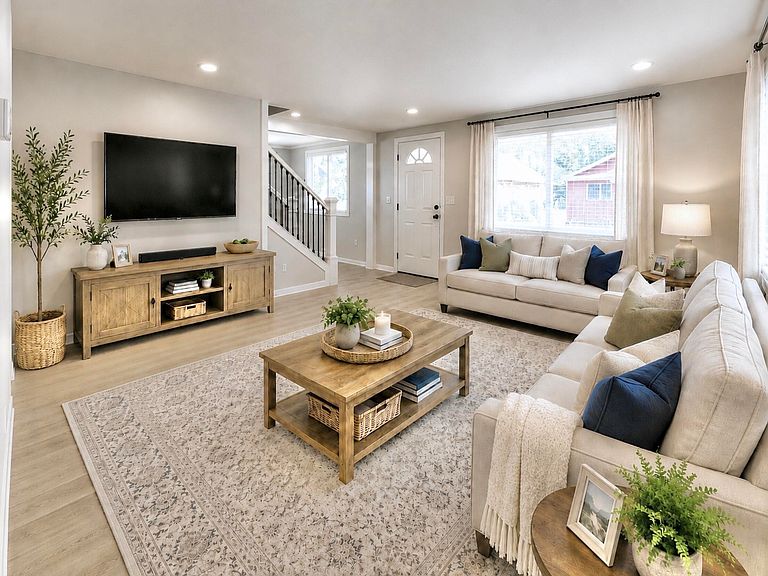

57 Cornelia Ave, Whitesburg, KY, 41858
3beds
3baths
2,000sqft
$240,000
$120price/sqft
$1,611/moest. monthly cost
$64,440/yrincome needed
About This Home
Immaculate, fully remodeled, move-in ready, Colonial Style brick home. 3 Bedroom, Bonus Room, 2.5 bathroom with full walkout unfinished basement. Deceptively spacious home with clever architecture that maximizes every inch and square foot providing generous room sizes throughout. High quality finishes, flooring, appliances, kitchen cabinetry, bathroom vanities, beautifully tiled primary shower, immense primary walk-in closet. All remodeling impeccably executed and no detail overlooked.
Getting Around
25
 Car-Dependent
0
 Very Limited Transit
5
 Somewhat Bikeable
Schools
4/10
7/10
6/10
Construction
Condition
- Year built: 1950
Materials
- Foundation: Block
- Roof: Metal,Shingle
- Construction materials: Vinyl Siding,Brick
Type & Style
- Home type: SingleFamily
- Architectural style: Colonial
- Property subType: Single Family Residence
Interior
Appliances
- Appliances included: Dishwasher,Microwave,Refrigerator,Oven,Range
- Laundry features: Electric Dryer Hookup,Washer Hookup,Lower Level
Basement
- Has basement: Yes
- Basement: Full,Unfinished
Bathroom1
- Level: First
Bathroom2
- Level: Second
Bathroom2
- Level: Second
Bedroom1
- Level: Second
Bedrooms & Bathrooms
- Bedrooms: 3
- Bathrooms: 3
- Full bathrooms: 2
- 1/2 bathrooms: 1
Bonus Room
- Level: Second
Dining Room
- Level: First
Features
- Breakfast Bar,Walk-In Closet(s)
- Window features: Window Treatments,Blinds
- Flooring: Carpet
- Finished area below ground: 0
- Finished area above ground: 2,000
Heating & Cooling
- Heating features: Electric
- Cooling features: Central Air,Electric
Interior Area
- Total structure area: 2,000
- Total interior livable area: 2,000 sqft
Kitchen
- Level: First
Living Room
- Level: First
Master Bathroom
- Level: First
Master Bedroom
- Level: First
Utility Room
- Level: First
Property
Details
- Parcel number: 0578000026.00
Features
- Levels: One and One Half
- Fencing: Chain Link,Other,Wood
Lot
- Lot size: 4,791 sqft
Parking
- Parking features: Driveway,Off Street
- Has uncovered spaces: Yes