




1815 Bridge St, Marion, IL, 62959
3beds
1baths
1,160sqft
$159,900
$138price/sqft
$1,303/moest. monthly cost
$52,120/yrincome needed
About This Home
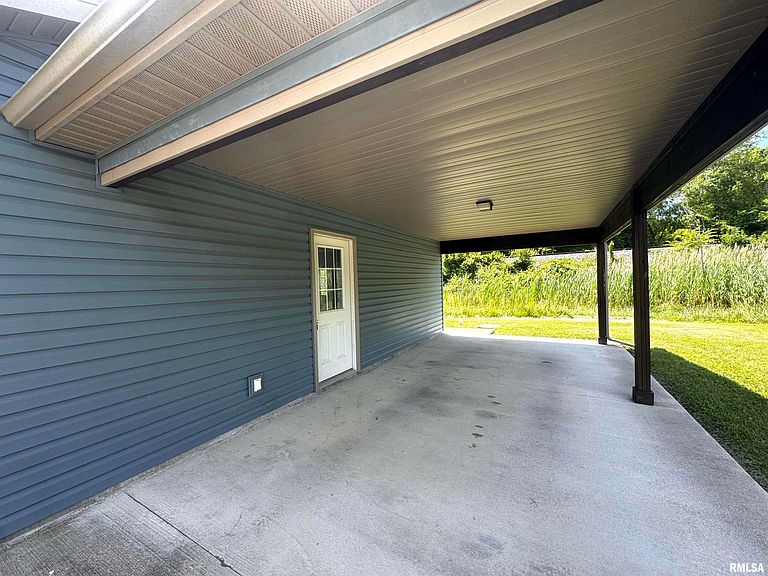
Welcome home to this charming 3-bedroom, 1-bathroom home built in 2019, offering modern, low-maintenance living in a convenient Marion location! Whether you’re a first-time homebuyer or looking to downsize, this move-in ready home checks all the boxes. The spacious primary bedroom features a walk-in closet and private access to the bathroom for added convenience. The beautiful kitchen comes complete with all appliances, making your move even easier. Step outside and enjoy the concrete patio, the perfect space for grilling, entertaining guests, or simply relaxing. Call today to schedule your private showing!
Getting Around
4
 Car-Dependent
0
 Very Limited Transit
25
 Somewhat Bikeable
Schools
6/10
4/10
4/10
Construction
Condition
- Year built: 2019
Materials
- Foundation: Concrete Perimeter,Slab
- Roof: Shingle
- Construction materials: Frame,Vinyl Siding
Type & Style
- Home type: SingleFamily
- Architectural style: Ranch
- Property subType: Single Family Residence,Residential
Interior
Appliances
- Appliances included: Dishwasher,Microwave,Range,Refrigerator,Electric Water Heater
Basement
- Basement: None
Bedroom1
- Level: Main
- Dimensions: 10ft 3in x 11ft 1in
Bedroom2
- Level: Main
- Dimensions: 11ft 1in x 11ft 0in
Bedroom3
- Level: Main
- Dimensions: 13ft 2in x 12ft 6in
Bedrooms & Bathrooms
- Bedrooms: 3
- Bathrooms: 1
- Full bathrooms: 1
Features
- Ceiling Fan(s)
- Window features: Blinds
Heating & Cooling
- Heating features: Electric
- Cooling features: Central Air
Interior Area
- Total structure area: 1,160
- Total interior livable area: 1,160 sqft
Kitchen
- Level: Main
- Dimensions: 14ft 6in x 12ft 7in
Main Level
- Area: 1160
Property
Details
- Parcel number: 0707302003
Features
- Patio & porch: Patio
Lot
- Lot size: 7,187 sqft
- Features: Level
- Lot size dimensions: 80 x 90
Parking
- Parking features: Attached,Carport
- Carport: Yes