



4621 S Columbia Pl, Tulsa, OK, 74105
About This Home
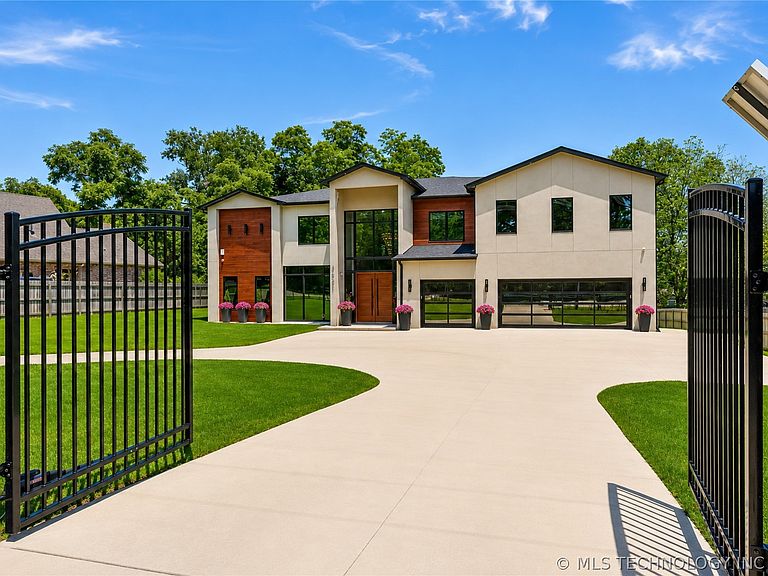
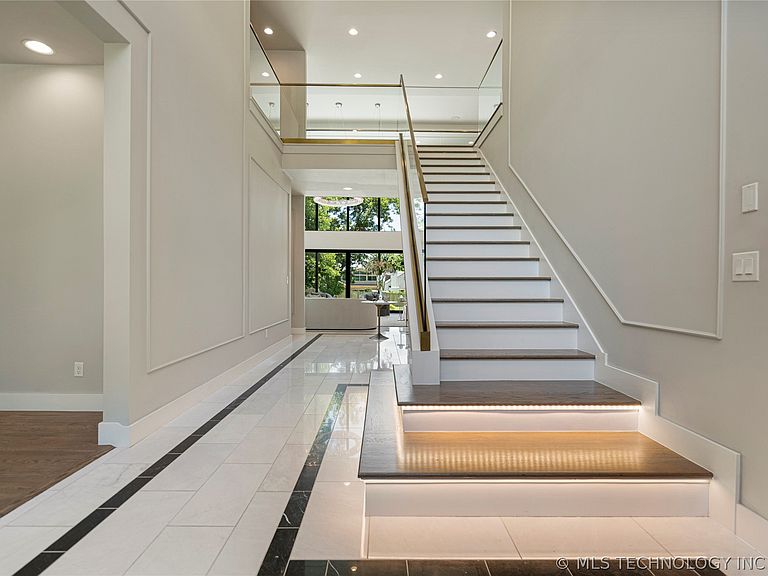
Modern quiet luxury privately gated on nearly one acre, this Midtown Tulsa residence showcases architecturally curated design, refined craftsmanship, and scale - crafted for elevated living and entertaining. Lush backyard, framed by mature trees designed for year-round enjoyment. Heated gunite pool & spa | Outdoor kitchen with built-in appliances | Fire pit with seating | Covered patio | Mosquito misting system | Integrated URC Lutron smart home system with indoor and outdoor surround sound. Minutes from Brookside, Southern Hills Country Club, The Gathering Place, and Saint Francis Hospital, offering seamless access to dining, recreation & convenience. Grand two-story entry features striking architectural detail, with marble flooring and custom border inlays extending throughout main level, complemented by modern fixtures and glass railings. Office with floor-to-ceiling tinted windows off foyer. Great room unfolds in expansive scale and natural light, anchored by elegant chandeliers, oversized linear fireplace with integrated seating, and sleek glass bookcase—framed by panoramic windows capturing backyard views. Expansive kitchen showcases waterfall island, white acrylic cabinetry, and sculptural chandeliers, complemented by Thermador, Wolf, and other top-tier appliances. Separate prep kitchen/pantry add functionality, while open dining area connects with built-in buffet, seating & storage. Primary suite offers a quietly positioned retreat, featuring acrylic cabinetry, motorized shades, and outdoor access. Spa bath finished in marble with dual showers and freestanding tub. Upstairs includes four en-suite bedrooms, a versatile media/entertainment room with wet and dry bar. Fifth flex room functions as gym or additional bedroom. Dual balconies - one off media room - overlook lush backyard. Add’l features: storm shelter with monitored panic button | 3-car garage with tinted glass doors | LED-lit staircase detailing.
Getting Around
 Car-Dependent
 Some Transit
 Somewhat Bikeable
Schools
Construction
Condition
- Year built: 2021
Materials
- Foundation: Slab
- Roof: Asphalt,Fiberglass
- Construction materials: Stucco,Wood Siding,Wood Frame
Type & Style
- Home type: SingleFamily
- Architectural style: Contemporary
- Property subType: Single Family Residence
Interior
Appliances
- Appliances included: Built-In Oven,Double Oven,Dryer,Dishwasher,Disposal,Gas Water Heater,Microwave,Range,Refrigerator,Stove,Wine Refrigerator,Washer,Plumbed For Ice Maker
- Laundry features: Electric Dryer Hookup
Basement
- Basement: None
Bathroom
- Level: First
Bedroom
- Level: Second
Bedroom
- Level: Second
Bedroom
- Level: Second
Bedrooms & Bathrooms
- Bedrooms: 5
- Bathrooms: 7
- Full bathrooms: 7
Bonus Room
- Level: Second
Dining Room
- Level: First
Features
- Wet Bar,Dry Bar,Granite Counters,High Speed Internet,Hot Tub/Spa,Other,Stone Counters,Cable TV,Vaulted Ceiling(s),Wired for Data,Ceiling Fan(s),Gas Range Connection,Gas Oven Connection,Programmable Thermostat
- Window features: Vinyl
- Flooring: Other,Tile,Wood
- Number of fireplaces: 1
- Fireplace features: Other,Outside
- Fireplace: Yes
Game Room
- Level: Second
Heating & Cooling
- Heating features: Central,Gas,Multiple Heating Units
- Cooling features: Central Air,2 Units
Interior Area
- Total structure area: 5,268
- Total interior livable area: 5,268 sqft
Kitchen
- Level: First
Living Room
- Level: First
Office
- Level: First
Primary Bathroom
- Level: First
Primary Bedroom
- Level: First
Utility Room
- Level: First
Property
Details
- Parcel number: 44800932906590
Features
- Levels: Two
- Stories: 2
- Pool features: Gunite,In Ground
- Patio & porch: Balcony,Covered,Patio
- Exterior features: Concrete Driveway,Fire Pit,Sprinkler/Irrigation,Landscaping,Outdoor Kitchen,Other,Rain Gutters,Satellite Dish
- Has spa: Yes
- Spa features: Hot Tub
- Fencing: Full,Privacy
- Living area range: 5250-5500 SqFt
Lot
- Lot size: 0.77 Acres
- Features: Mature Trees
Parking
- Total spaces: 3
- Parking features: Attached,Garage
- Has garage: Yes
- Attached garage spaces: 3
- Covered spaces: 3
Climate Risk is Financial Risk
Every home has a financial story beyond the listing price. Below, you’ll see the climate risks that could affect this property — and in Bills & Affordability, how those risks may influence repairs, insurance, utilities, and long-term value.
Biggest Threats for This Home
- Heat Wave

- Hail

- Ice Storm

- Strong Wind

- Tornado

How This Home’s Risks Compare
FEMA Declared Disasters in Tulsa County and Oklahoma
Understanding the Costs
Financial advisors generally recommend spending no more than 30% of your gross household income on housing costs. In practice, many households stretch to 35% or beyond — especially in high-cost markets.
Estimated Costs Today
| Monthly | Annual | |
|---|---|---|
| Mortgage | $12,641 | $151,692 |
| Home Insurance | $2,221 | $26,652 |
| Property Taxes | $2,041 | $24,492 |
| Electricity | $391 | $4,702 |
| Total | $17,294 | $207,528 |
Income You'd Need if You Spent...
How Costs Could Change Over Time
Climate risk is quickly impacting all of the major home ownership costs. Adjust the growth rates and percentage of income spent on housing below to see how your housing costs could change over the next 10 years — and what income you'd need to keep up.
Comparing Against the Market
Price Per Sq Ft
vs Other Active Listings
Avg $/sqft
vs Homes Sold Last Month
Median $/sqft
Current Market Trends
Median Price Per Square Foot
The median price per square foot of homes sold in this area each month. Compare this to this listing's price per square foot to gauge whether the home is priced in line with recent sales.
Historicals for This Listing
Zestimate History ($/sqft)
Price History
| Date | Event | Price |
|---|---|---|
| 2026-05-01 | Listed for sale | $2,500,000 |
| 2025-04-29 | Listing removed | $2,786,000 |
| 2024-07-18 | Listed for sale | $2,786,000 |
| 2020-10-03 | Listing removed | $425,000 |
| 2020-08-14 | Price change | $425,000 |
| 2020-08-05 | Price change | $450,000 |
| 2020-06-08 | Price change | $500,000 |
| 2020-05-11 | Listed for sale | $450,000 |
| 2020-01-10 | Sold | $370,000 |
| 2019-11-01 | Pending sale | $400,000 |
| 2019-09-16 | Listed for sale | $400,000 |
 View on Zillow