

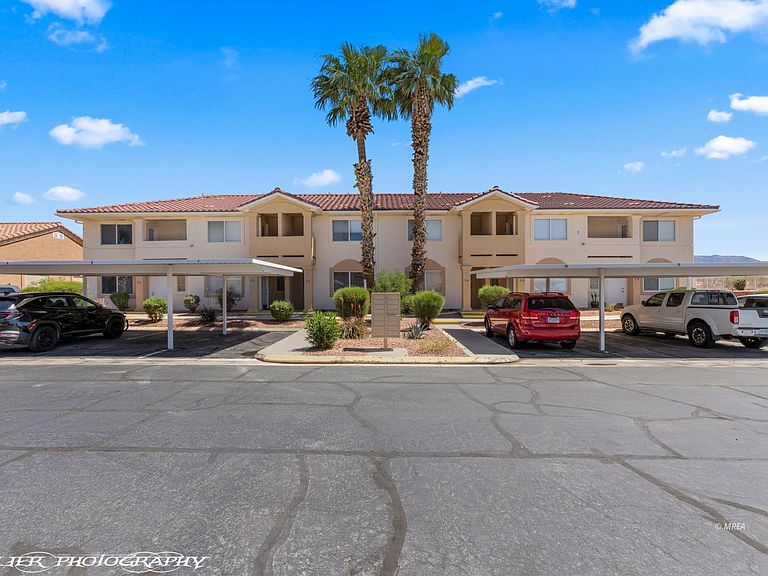
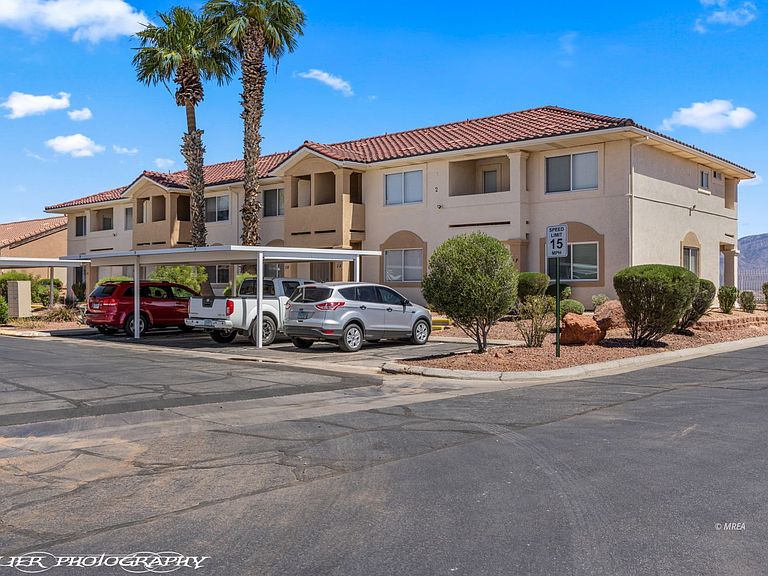

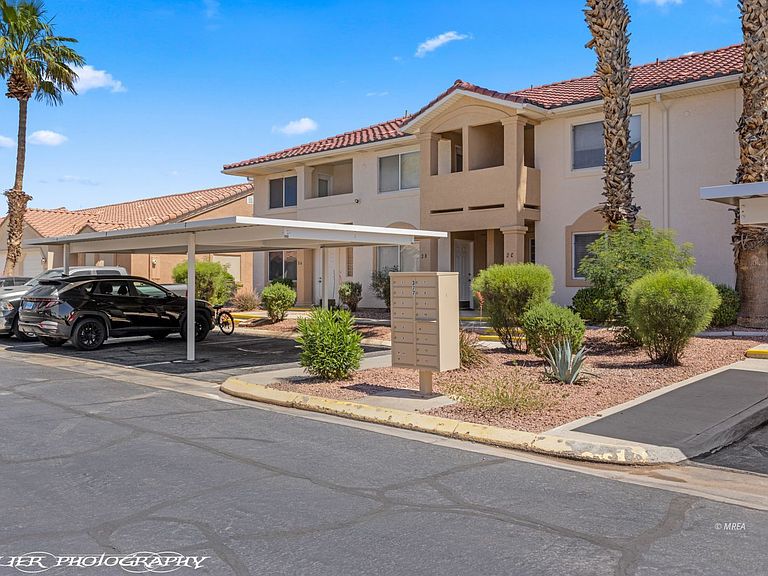
700 Aztec Cir Unit 2C, Mesquite, NV, 89027
About This Home
East Facing - Mountain Views - Luxury Vinyl Plank Floors. Sweeping 180 degree VIEWS across the Arizona desert...looking eastward to the mountains. Updated townhome offers luxury vinyl plank flooring throughout the main level living. Main level offers views of the mountains from the lliving room, dining area and kitchen. Kitchen is fully equipped with stainless steel appliances and a corner pantry. Dining area has sliding glass door that opens up onto a covered patio. Step outside onto this patio and its just you enjoying endless uninteruppted views of the Arizona desert and mountains that frame the eastern part of your view. Guest half bath is conveniently located on the main level. Such a fun popular floorplan offering two bedrooms "each with their own balcony". It's like two master suites. This townhome is located on the Nevada/Arizona border....you live in Nevada, but your views are of Arizona. Scenic View townhomes offer wonderful ammenties...community clubhouse, swimming pool, large common area with picnic tables for enjoying meals outdoors with friends and family with incredible views. Covered parking is stepped away from the front door. We are easy to access, see and show. We look forward to working with you.
Getting Around
 Car-Dependent
 Very Limited Transit
 Somewhat Bikeable
Schools
Construction
Condition
- Year built: 1997
Materials
- Roof: Tile
- Construction materials: Stucco
Type & Style
- Home type: Townhouse
- Property subType: Townhouse,Single Family Residence
Interior
Appliances
- Appliances included: Dishwasher,Disposal,Microwave,Refrigerator,Washer/Dryer,Water Heater,Oven/Range
- Laundry features: Washer Hookup
Bedrooms & Bathrooms
- Bedrooms: 2
- Bathrooms: 3
- Full bathrooms: 2
- 1/2 bathrooms: 1
Features
- Ceiling Fan(s),Walk-In Closet(s)
- Window features: Window Coverings
- Flooring: Carpet,Vinyl
Heating & Cooling
- Heating features: Heat Pump
- Cooling features: Heat Pump
Interior Area
- Total structure area: 1,070
- Total interior livable area: 1,070 sqft
Property
Details
- Parcel number: 00110212004
- Zoning description: Multi-Family
Features
- Levels: Two
- Pool features: Association
- Patio & porch: Patio- Covered
- Exterior features: Balcony
- Fencing: Partial
- Has view: Yes
- View description: Mountain(s)
Lot
- Lot size: 435.60 sqft
- Features: Landscaped,Sprinklers- Drip System,Trees