

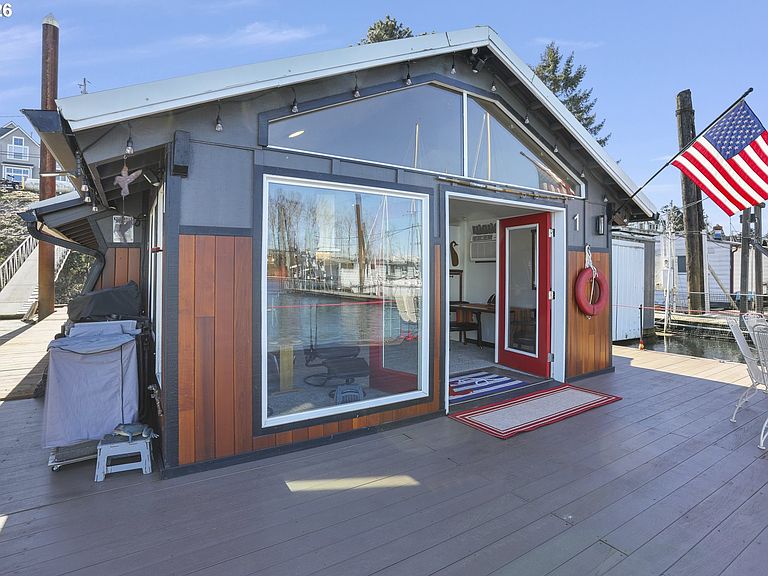


535 NE Bridgeton Rd Slip 1, Portland, OR, 97211
About This Home
This custom home is situated to take in unobstructed channel views to the north, yet set back from the activity for added privacy. This one off creation blends a cabin vibe with nautical elements for those looking for the not so run of the mill drywall and square rooms! Vaulted ceilings to the roof line throughout much of the space makes this 1135sf home feel open & spacious with proper orientation & the great room area faces the channel views & river to the north! With a thoughtful layout, you can tend your post at the stove while watching the boats go by & the open kitchen with gas cook top & stainless prep counters are poised to bring out the inner chef within! An easy to configure layout offer space for dining, relaxing for a series binge, or enjoying the morning coffee with the river as your backdrop! The bedroom boasts cedar paneled walls & ceiling with unique cantilevered walls & interior exposed framing members set the style of this residence a cut above the rest! The bedroom features a sizeable walk-in closet & a dedicated utility room to the rear with exterior access. And don't miss the boathouse with sleeping loft & full bathroom, included in the price, slip rent, sans the added taxation! The boathouse offers ample storage space for all your river accoutrements or DIY needs & will keep your 20' boat out of the elements year-round! A large front deck space to take in the river scene and soak in the sun has additional boat parking at no added cost! Boats, watercraft, sailboat, paddle craft? This set up has room for all - A mini compound on the river!
Getting Around
 Car-Dependent
 Some Transit
 Somewhat Bikeable
Schools
Construction
Condition
- Property condition: Resale
- Year built: 1972
Materials
- Foundation: Other
- Roof: Metal
- Construction materials: Wood Siding
Type & Style
- Home type: SingleFamily
- Architectural style: Cabin
- Property subType: Residential
Interior
Appliances
- Appliances included: Built-In Range,Free-Standing Refrigerator,Gas Appliances,Stainless Steel Appliance(s),Washer/Dryer,Dishwasher,Gas Water Heater,Tankless Water Heater
Basement
- Has basement: Yes
- Basement: Other
Bedrooms & Bathrooms
- Bedrooms: 1
- Bathrooms: 1
- Full bathrooms: 1
- Main level bathrooms: 1
Features
- Granite,Vaulted Ceiling(s),Eat Bar,Walk-In Closet(s)
- Window features: Double Pane Windows,Vinyl Frames
- Flooring: Tile,Wall to Wall Carpet
- Number of fireplaces: 1
- Fireplace features: Gas
- Fireplace: Yes
Heating & Cooling
- Heating features: Zoned,Fireplace(s)
- Cooling features: Wall Unit(s)
Interior Area
- Total structure area: 1,177
- Total interior livable area: 1,177 sqft
Kitchen
- Features: Builtin Range, Dishwasher, Eat Bar, Gas Appliances,Free Standing Refrigerator, Granite, Tile Floor
- Level: Main
- Area: 96
Living Room
- Features: Fireplace,Vaulted Ceiling
- Level: Main
- Area: 160
Master Bedroom
- Features: Vaulted Ceiling, Walkin Closet, Wallto Wall Carpet
- Level: Main
- Area: 192
Property
Details
- Parcel number: Not Found
Features
- Stories: 1
- Patio & porch: Deck
- Exterior features: Dock
- Has view: Yes
- View description: River
- Has water view: Yes
- Water view: River
- On waterfront: Yes
- Waterfront features: River Front
Lot
- Features: SqFt 0K to 2999
- Lot size dimensions: 30' * 62'
Parking
- Parking features: Off Street
Climate Risk is Financial Risk
Every home has a financial story beyond the listing price. Below, you’ll see the climate risks that could affect this property — and in Bills & Affordability, how those risks may influence repairs, insurance, utilities, and long-term value.
Biggest Threats for This Home
- Earthquake

- Inland Flooding

- Ice Storm

- Cold Wave

- Heat Wave

- Strong Wind

How This Home’s Risks Compare
FEMA Declared Disasters in Multnomah County and Oregon
Understanding the Costs
Financial advisors generally recommend spending no more than 30% of your gross household income on housing costs. In practice, many households stretch to 35% or beyond — especially in high-cost markets.
Estimated Costs Today
| Monthly | Annual | |
|---|---|---|
| Mortgage | $1,339 | $16,068 |
| Home Insurance * | $55 | $660 |
| Property Taxes | $225 | $2,700 |
| Electricity | $176 | $2,119 |
| Total | $1,795 | $21,540 |
Income You'd Need if You Spent...
Oregon FAIR Plan Programs


How Costs Could Change Over Time
Climate risk is quickly impacting all of the major home ownership costs. Adjust the growth rates and percentage of income spent on housing below to see how your housing costs could change over the next 10 years — and what income you'd need to keep up.
Comparing Against the Market
Price Per Sq Ft
vs Other Active Listings
Avg $/sqft
vs Homes Sold Last Month
Median $/sqft
Current Market Trends
Median Price Per Square Foot
The median price per square foot of homes sold in this area each month. Compare this to this listing's price per square foot to gauge whether the home is priced in line with recent sales.
Historicals for This Listing
Zestimate History ($/sqft)
Price History
| Date | Event | Price |
|---|---|---|
| 2026-06-10 | Price change | $265,000 |
| 2026-04-16 | Listed for sale | $274,900 |
| 2024-10-01 | Sold | $230,000 |
| 2024-09-19 | Pending sale | $249,900 |
| 2024-09-17 | Listed for sale | $249,900 |
| 2020-10-28 | Listing removed | $200,000 |
| 2020-10-09 | Price change | $200,000 |
| 2020-07-29 | Price change | $220,000 |
| 2020-03-02 | Price change | $225,000 |
| 2019-09-06 | Listed for sale | $250,000 |
 View on Zillow