



5 Franklin Avenue #1P, White Plains, NY, 10601
About This Home
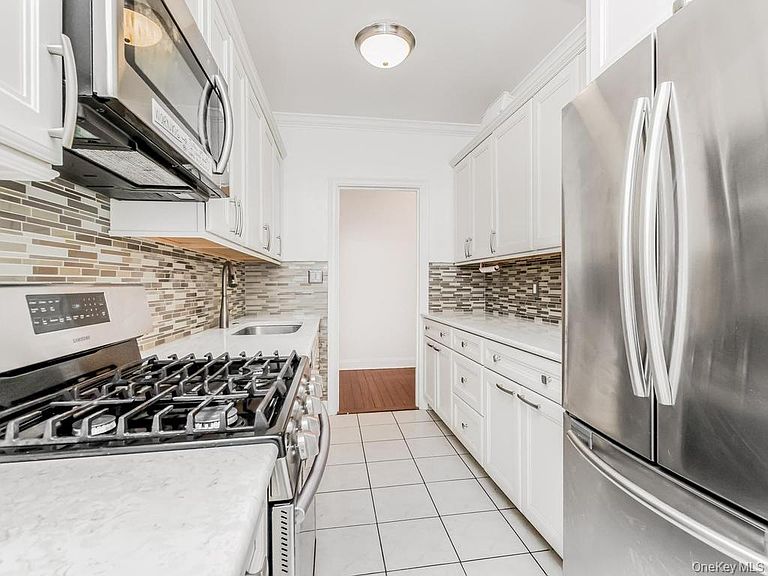
Fully Updated Pre War Beauty with Crown Molding and Nine Foot Ceilings. Come and see the many updates of this classic picturesque cooperative apartment located on the first floor of a story-book building in downtown White Plains. This apartment was fully renovated with high end stainless-steal appliances, solid surface stone countertops and an eat in kitchen. The apartment has two walk-in size closets for storage and a modern closet system in each bedroom. Floors are laminate with a high-end ionized finish and the bathroom has all the latest upgrades. Recessed lighting throughout accentuates the high arches of the hallway and the tall height of the solid wood bedroom doors. Windows are tinted for the utmost privacy but still allow you to take in the beauty of the outdoors. Laundry is located just steps away from the unit in the basement. Building has storage for bikes, and other small household items. Walk to train and all downtown amenities including Stop and Shop and the Westchester Mall. Call agent for parking options and pet information.
Getting Around
 Car-Dependent
 Some Transit
 Somewhat Bikeable
Schools
Construction
Condition
- Property condition: Actual
- Year built: 1928
Materials
- Construction materials: Brick
Type & Style
- Home type: Cooperative
- Architectural style: Other
- Property subType: Stock Cooperative,Residential
Interior
Appliances
- Appliances included: Cooktop,ENERGY STAR Qualified Appliances,Gas Cooktop,Gas Oven,Microwave,Oven,Refrigerator
- Laundry features: Common Area
Basement
- Has basement: Yes
- Basement: Common
Bedrooms & Bathrooms
- Bedrooms: 2
- Bathrooms: 1
- Full bathrooms: 1
Features
- First Floor Bedroom,Ceiling Fan(s),Crown Molding,Eat-in Kitchen,Elevator,Entrance Foyer,Formal Dining,Galley Type Kitchen,High Ceilings,His and Hers Closets,Marble Counters,Primary Bathroom,Quartz/Quartzite Counters,Stone Counters,Walk-In Closet(s)
Heating & Cooling
- Heating features: Baseboard
- Cooling features: Wall/Window Unit(s)
Interior Area
- Total structure area: 1,000
- Total interior livable area: 1,000 sqft
Property
Details
- Parcel number: 1700125068000040000003
- Special condition: None
Lot
- Lot size: 0.53 Acres
Parking
- Parking features: Garage
- Has garage: Yes