




2831 W 28th St #29, Greeley, CO, 80634
About This Home
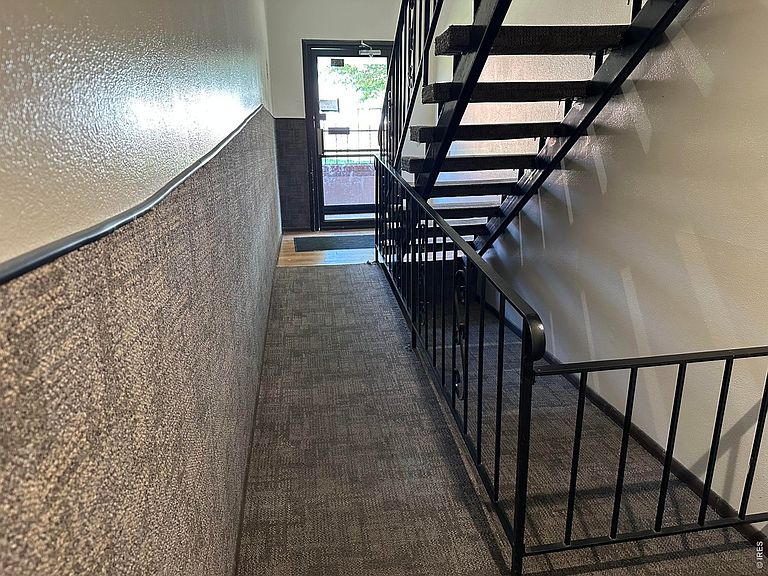
Welcome to Midwest Plaza and this light-filled, garden level corner condominium offering an affordable opportunity to own your home! The open floor plan features a spacious living area, abundant natural light, two bedrooms, and one full bath. The inviting kitchen includes an electric range/oven, dishwasher, and refrigerator. Community laundry facilities are conveniently located just down the hall from Unit #29. Residents enjoy access to HOA-maintained private green space and a community clubhouse. Monthly HOA dues are $285 and include all utilities except electricity, helping simplify monthly expenses. Conveniently located with quick access to Highway 34 for commuting, shopping, dining, and other Greeley amenities. Offered at $160,000, this corner condominium is ready to welcome its next owner!
Getting Around
 Car-Dependent
 Very Limited Transit
 Bikeable
Schools
Construction
Condition
- Year built: 1979
Materials
- Roof: Composition
- Construction materials: Frame
Type & Style
- Home type: SingleFamily
- Property subType: Single Family Residence
Interior
Appliances
- Appliances included: Electric Range,Dishwasher,Refrigerator,Disposal
Basement
- Basement: None
Bedroom2
- Level: Main
- Area: 120
- Dimensions: 10 x 12
Bedrooms & Bathrooms
- Bedrooms: 2
- Bathrooms: 1
- Full bathrooms: 1
- Main level bathrooms: 1
Features
- Open Floorplan
- Window features: Window Coverings
- Finished area above ground: 885
Heating & Cooling
- Heating features: Baseboard
- Cooling features: Ceiling Fan(s)
Interior Area
- Total structure area: 885
- Total interior livable area: 885 sqft
Kitchen
- Level: Main
- Area: 70
- Dimensions: 7 x 10
Living Room
- Level: Main
- Area: 288
- Dimensions: 16 x 18
Primary Bedroom
- Level: Main
- Area: 144
- Dimensions: 12 x 12
Property
Details
- Parcel number: R2434986
- Attached to another structure: Yes
- Zoning: RES
- Special condition: Private Owner
Features
- Levels: One
- Stories: 1
- Entry location: Garden Level
Parking
- Parking features: None