


1815 Paddock Ct, Grayslake, IL, 60030
About This Home
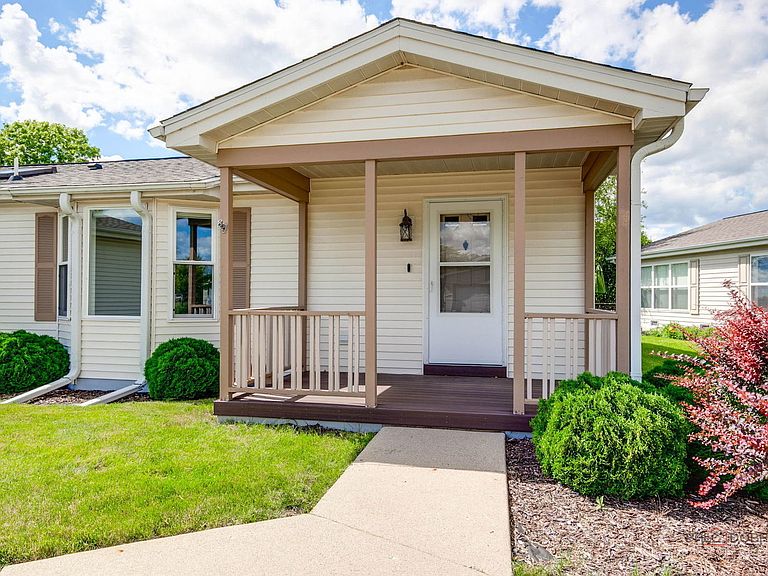
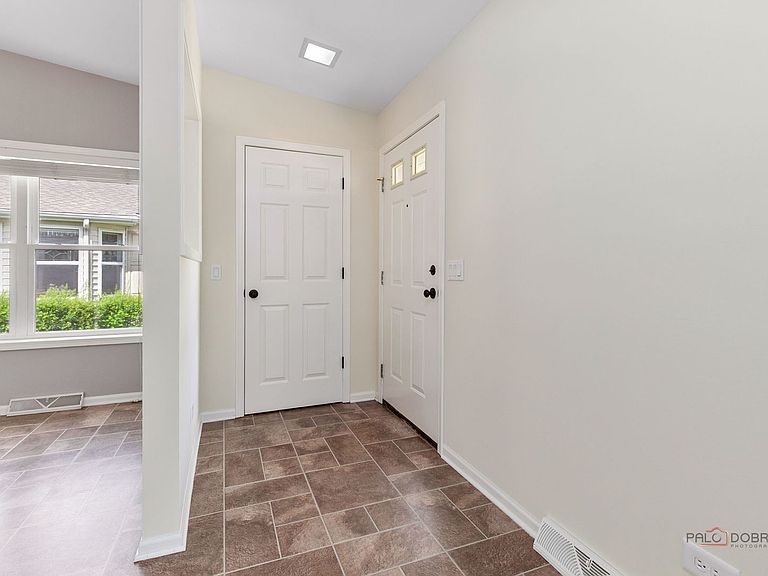
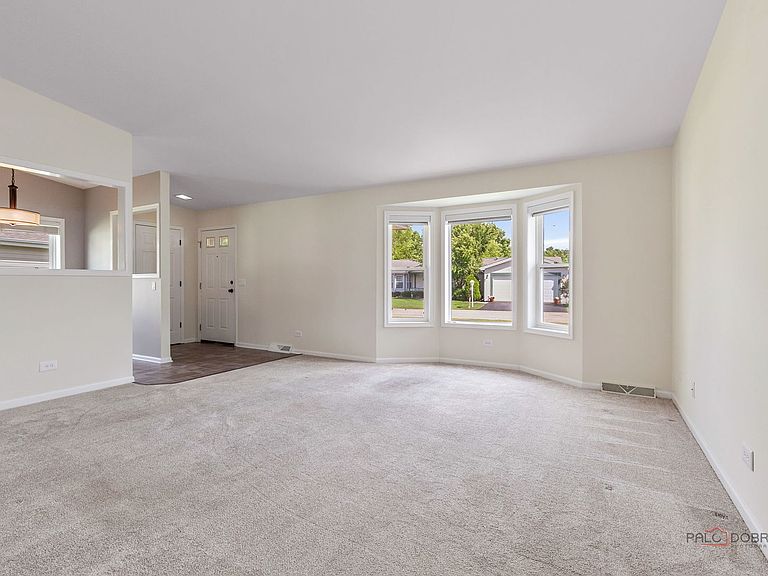
Rarely available waterfront property! Enjoy picturesque lake views from this ideally located, spacious ranch in Saddlebrook Farms' 55+ community. This move-in ready home offers two bedrooms, two full baths, an updated kitchen with stainless steel appliances and abundant cabinetry, and a generous living/dining area. A bright three-season room extends your living space and offers a relaxing spot to enjoy sunsets over the water, while the deck with pergola provides additional outdoor space to take in the beautiful views. Updates include: Primary bath vanity/shower (2025/2022), Roof (2020), Refrigerator (2020), Hot water heater (2019), AC and Furnace (2016), new composite front porch and back deck, and more! Saddlebrook Farms offers exceptional amenities, including a state-of-the-art fitness center, bocce ball courts, scenic walking paths, active social clubs, stocked fishing lakes, and more. Move in and enjoy the vibrant lifestyle of this premier 55+ community!
Getting Around
 Car-Dependent
 No Nearby Transit
 Somewhat Bikeable
Schools
Construction
Condition
- Year built: 1998
Materials
- Foundation: Concrete Perimeter
- Roof: Asphalt
- Construction materials: Vinyl Siding
Other
- Builder model: Harry James
Type & Style
- Home type: SingleFamily
- Architectural style: Ranch
- Property subType: Single Family Residence
Interior
Appliances
- Appliances included: Range,Microwave,Dishwasher,Refrigerator,Washer,Dryer,Disposal,Stainless Steel Appliance(s)
- Laundry features: Main Level
Basement
- Has basement: Yes
- Basement: Crawl Space
Bedroom2
- Features: Flooring (Carpet),Window Treatments (Blinds)
- Level: Main
- Area: 143
- Dimensions: 13X11
Bedrooms & Bathrooms
- Bedrooms: 2
- Bathrooms: 2
- Full bathrooms: 2
Dining Room
- Features: Flooring (Carpet),Window Treatments (Blinds)
- Level: Main
- Dimensions: COMBO
Eating Area
- Features: Flooring (Vinyl),Window Treatments (Blinds)
- Level: Main
- Area: 72
- Dimensions: 9X8
Features
- Cathedral Ceiling(s)
- Window features: Screens,Skylight(s)
- Attic: Unfinished
Heating & Cooling
- Heating features: Natural Gas,Forced Air
- Cooling features: Central Air
Interior Area
- Total structure area: 0
- Total interior livable area: 1,624 sqft
Kitchen
- Features: Kitchen (Eating Area-Table Space),Flooring (Vinyl),Window Treatments (Blinds)
- Level: Main
- Area: 156
- Dimensions: 13X12
Laundry
- Features: Flooring (Vinyl)
- Level: Main
- Area: 117
- Dimensions: 13X9
Living Room
- Features: Flooring (Carpet),Window Treatments (Blinds)
- Level: Main
- Area: 448
- Dimensions: 28X16
Master Bedroom
- Features: Flooring (Carpet),Window Treatments (Blinds),Bathroom (Full)
- Level: Main
- Area: 252
- Dimensions: 18X14
Sun Room
- Features: Flooring (Luxury Vinyl),Window Treatments (Blinds)
- Level: Main
- Area: 168
- Dimensions: 14X12
Property
Accessibility
- Accessibility features: Main Level Entry,No Interior Steps,Disability Access
Details
- Parcel number: 12030386000000
- Special condition: Probate Listing
- Other equipment: Ceiling Fan(s),Sump Pump
Features
- Stories: 1
- Patio & porch: Deck
- Has view: Yes
- View description: Water,Back of Property
- Has water view: Yes
- Water view: Water,Back of Property
- On waterfront: Yes
- Waterfront features: Lake Front,Waterfront
Lot
- Features: Water Rights
Parking
- Total spaces: 2
- Parking features: Asphalt,Garage Door Opener,Yes,Garage Owned,Attached,Garage
- Has garage: Yes
- Attached garage spaces: 2
- Covered spaces: 2
- Has uncovered spaces: Yes