



213 Mountain Springs Dr #213, San Jose, CA, 95136
About This Home
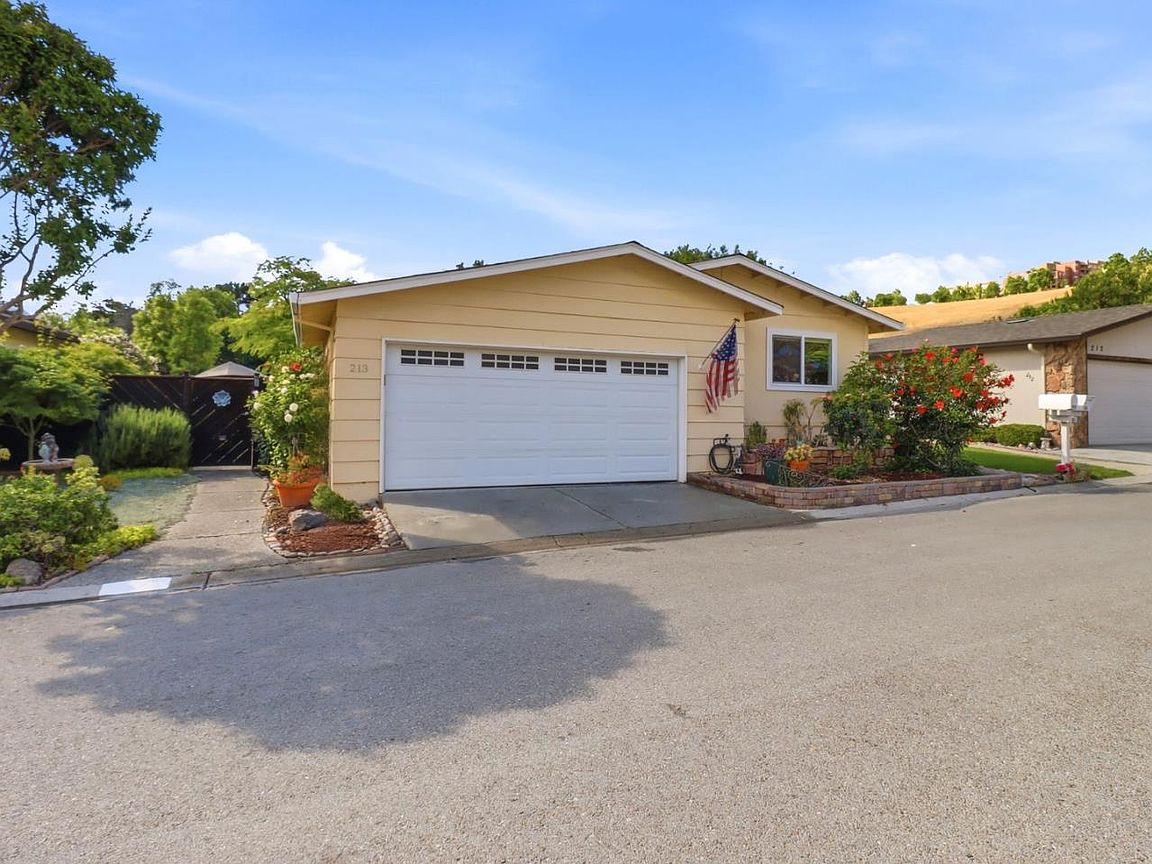
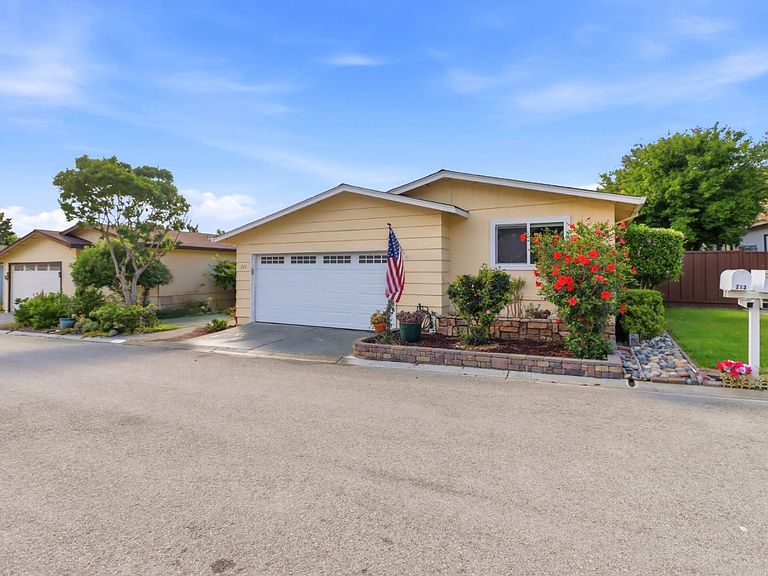
Nestled in the Mountain Springs Community below Communication Hill, this beautiful manufactured home is remodeled thru out & has the look & feel of a SFH, boasting an open floor plan w/ high ceilings that allow for tons of natural light. From the dining area, sliding doors open to allow fresh air to drift in off the patio & flow into a bright & cheerful living space. Modern style kitchen offers SS appliances, ample counter space & breakfast bar. A spacious bedroom resides across from the upgraded bathroom & the primary features 2 closets, one walk-in w/ organizers & an ensuite w/ enlarged walk-in shower. Indoor laundry room, vibrant laminate floors, water softener, dual pane windows, central A/C, tons of storage & an attached 2 car garage. Relax in your private oasis or entertain on the large patio & expansive deck that extends the length of the home. Mature trees & established gardens are delightful. You'll LOVE WHERE YOU LIVE in this beautiful safe & friendly park community with close access to 85/87/280. Community offers a nice clubhouse complete with full kitchen, pool table, swimming pool & spa & year round activities for your enjoyment. Nearby parks & walking paths with spectacular views. One person must be 55+ to purchase a home in this park. Space rent $1,374/month
Getting Around
 Car-Dependent
 Some Transit
 Somewhat Bikeable
Schools
Construction
Condition
- Year built: 1981
Materials
- Roof: Composition, Bitumen
Type & Style
- Home type: MobileManufactured
- Property subType: ManufacturedinPark
Interior
Appliances
- Appliances included: Gas Cooktop,Dishwasher,Disposal,Range Hood,Microwave,Oven/Range,Refrigerator,Washer/Dryer
Bathroom
- Features: ShowerandTub, StallShower, UpdatedBaths
Bedroom
- Features: WalkinCloset
Bedrooms & Bathrooms
- Bedrooms: 2
- Bathrooms: 2
- Full bathrooms: 2
Dining Room
- Features: BreakfastBar, FormalDiningRoom
Family Room
- Features: NoFamilyRoom
Features
- Vaulted Ceiling(s),Walk-In Closet(s)
- Window features: Skylight(s)
- Flooring: Laminate,Vinyl Linoleum
- Fireplace features: None
Heating & Cooling
- Heating features: Central Forced Air
- Cooling features: Central Air
Interior Area
- Total structure area: 1,296
- Total interior livable area: 1,296 sqft
Property
Details
- Lease amount: 1374
- Special condition: Standard
Features
- Stories: 1
- Pool features: Community
- Has view: Yes
- View description: Mountain(s)
Parking
- Total spaces: 2
- Parking features: Garage Door Opener,Guest,Parking Restrictions
- Has garage: Yes
- Attached garage spaces: 2
- Covered spaces: 2
- Carport: Yes