



61261 Tetherow Drive #28, Bend, OR, 97702
About This Home
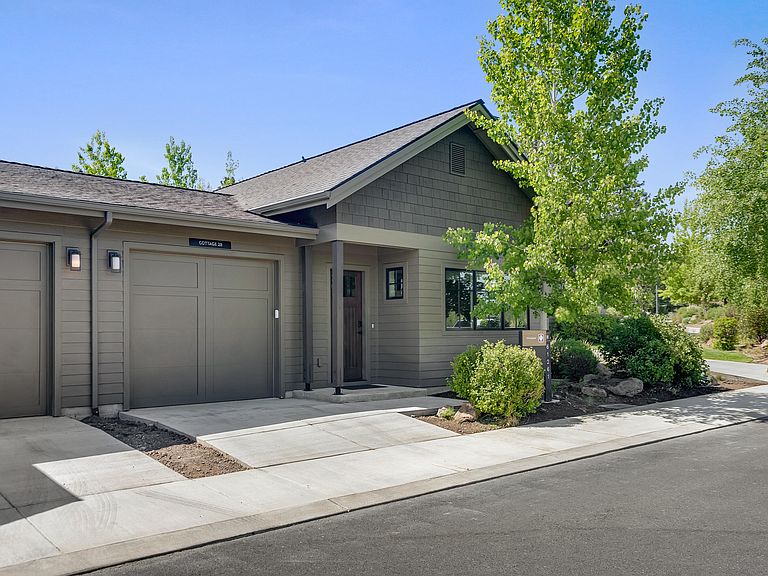
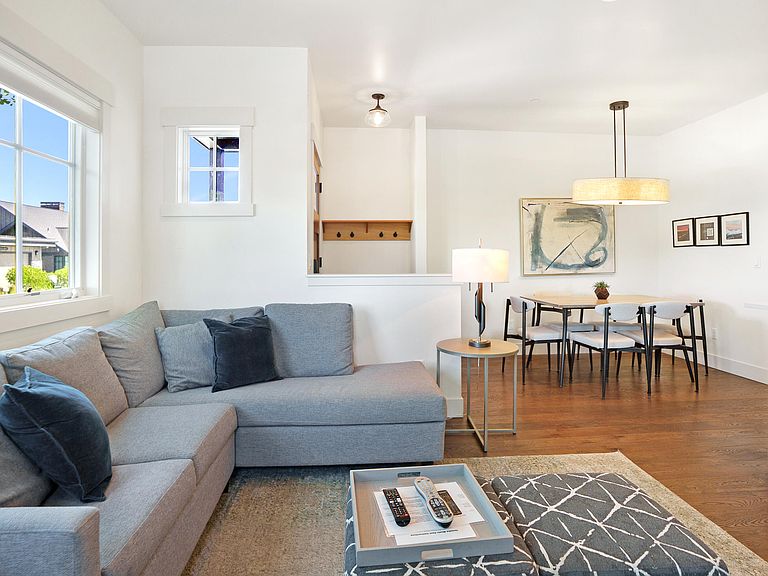
Situated on a peaceful street in an established part of the resort, Cottage 28 is a turnkey home just steps from the Tetherow event pavilion, playground, pool, fitness center, dining, and golf. The property includes deeded short-term rental rights, offering certainty in a market where Bend's rental regulations continue to change. This 2-bedroom home is set within mature landscaping that provides a sense of privacy and permanence. The fully fenced back patio includes a pergola, hot tub, bbq, and fire pit, creating a comfortable outdoor space to unwind after a day on the trails or course. Inside, all furnishings and housewares are included, allowing for immediate personal use or rental occupancy. An oversized one-car garage with an electric vehicle charger provides additional space for gear storage and everyday convenience. Established, low-maintenance, and ready to enjoy from day one.
Getting Around
 Car-Dependent
 No Nearby Transit
 Bikeable
Schools
Construction
Condition
- Year built: 2019
Materials
- Foundation: Stemwall
- Roof: Composition
- Construction materials: Frame
Type & Style
- Home type: Townhouse
- Architectural style: Northwest
- Property subType: Townhouse
Interior
Appliances
- Appliances included: Dishwasher,Disposal,Dryer,Microwave,Oven,Range,Range Hood,Refrigerator,Tankless Water Heater,Washer
Basement
- Basement: None
Bedrooms & Bathrooms
- Bedrooms: 2
- Bathrooms: 2
Features
- Breakfast Bar,Double Vanity,Kitchen Island,Open Floorplan,Shower/Tub Combo,Soaking Tub,Solid Surface Counters,Stone Counters,Tile Shower,Vaulted Ceiling(s),Wired for Data,Wired for Sound
- Window features: Double Pane Windows
- Flooring: Carpet,Hardwood,Tile
- Fireplace features: Gas,Great Room
- Fireplace: Yes
- Common walls with other units/homes: 1 Common Wall
Heating & Cooling
- Heating features: Forced Air,Natural Gas
- Cooling features: Central Air
Interior Area
- Total structure area: 1,047
- Total interior livable area: 1,047 sqft
Property
Details
- Parcel number: 278619
- Zoning description: UAR10
- Special condition: Standard
Features
- Levels: One
- Stories: 1
- Patio & porch: Patio
- Exterior features: Built-in Barbecue,Fire Pit
- Spa features: Indoor Spa/Hot Tub,Spa/Hot Tub
Lot
- Lot size: 3,049 sqft
- Features: Drip System,Landscaped,Level,Native Plants,Sprinkler Timer(s),Sprinklers In Front,Sprinklers In Rear
Parking
- Total spaces: 1
- Parking features: Attached,Concrete,Driveway,Other
- Has garage: Yes
- Attached garage spaces: 1
- Covered spaces: 1
- Has uncovered spaces: Yes