



1060A Elkhorn St, Belle Fourche, SD, 57717
About This Home
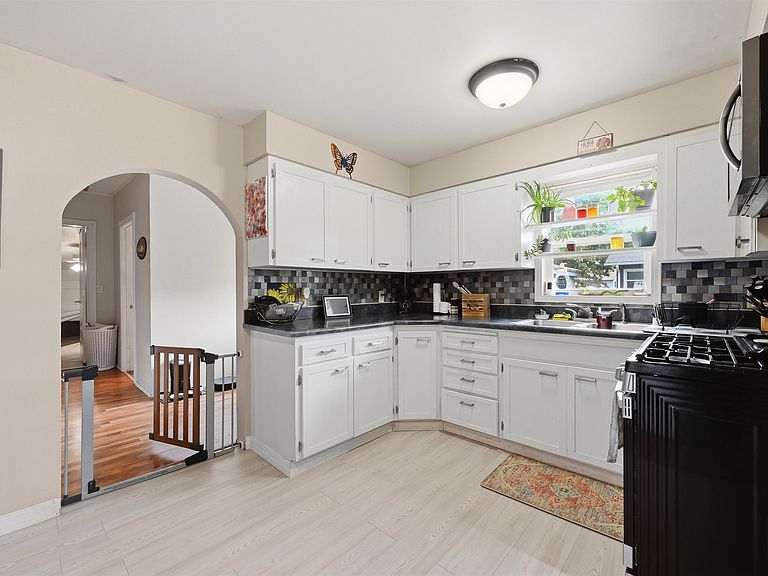
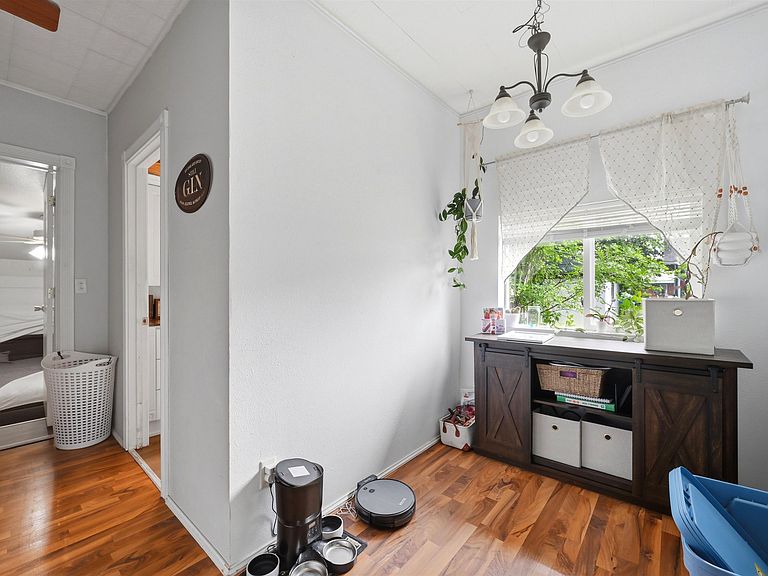
Listed by Kera Williams, KWBH, 605-415-6636. Affordable homeownership starts here! This cozy bungalow offers comfortable living, charming character, and practical spaces both inside and out. A cozy entryway gives storage options and passes you into the kitchen with black and stainless steel appliances and a window overlooking the yard. The comfortable living room has arched doorways for character, good natural light and low maintenance laminate flooring, making this an inviting space that's easy to relax in. 2 bedrooms and 1 bathroom with a corner shower on the main floor. Downstairs has a laundry room with storage space, and a game/computer room. Outside, you'll appreciate the convenience of covered carport parking and a secured 9'x35' space with work bench. Enjoy your morning coffee or time with friends on the front concrete patio. Whether you're looking for your first home to call your own, or a lower-maintenance lifestyle, this home offers a great opportunity for both. Call today for a private tour!
Getting Around
 Car-Dependent
 Very Limited Transit
 Somewhat Bikeable
Schools
Construction
Condition
- Year built: 1938
Materials
- Roof: Composition
- Construction materials: Frame
Type & Style
- Home type: SingleFamily
- Architectural style: Ranch
- Property subType: Site Built
Interior
Appliances
- Laundry features: In Basement
Basement
- Has basement: Yes
Bedroom2
- Level: Main
- Area: 99
Bedrooms & Bathrooms
- Bedrooms: 2
- Bathrooms: 1
- Full bathrooms: 1
- Main level bathrooms: 1
- Main level bedrooms: 2
Dining Room
- Level: Main
- Area: 36
Features
- Flooring: Laminate
Interior Area
- Total structure area: 1,216
- Total interior livable area: 1,216 sqft
Kitchen
- Level: Main
Living Room
- Level: Main
- Area: 143
Master Bedroom
- Level: Main
- Area: 121
Property
Features
- Patio & porch: Enclosed Deck
- Fencing: Fence Metal
Lot
- Lot size: 435.60 sqft
Parking
- Total spaces: 1
- Parking features: One Car
- Has garage: Yes
- Attached garage spaces: 1
- Covered spaces: 1