
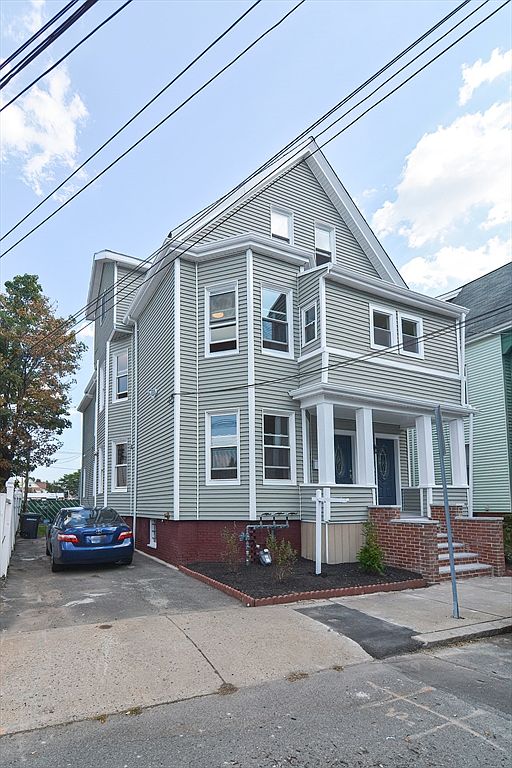

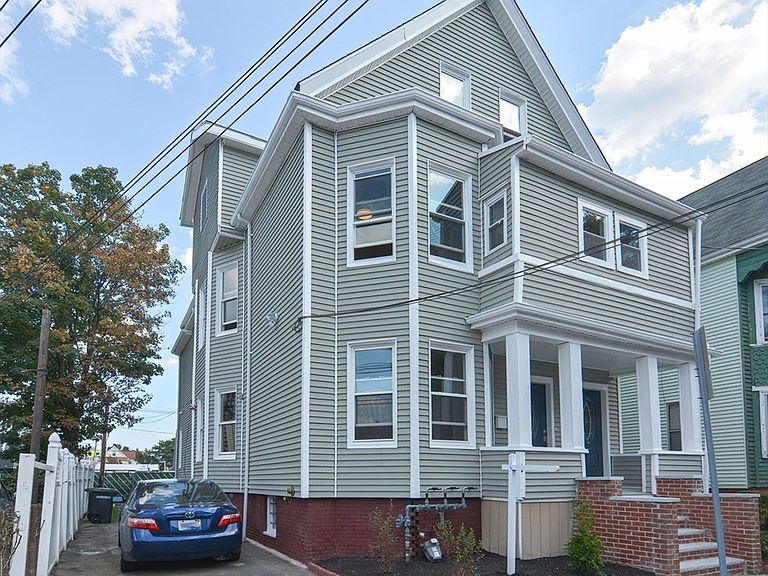

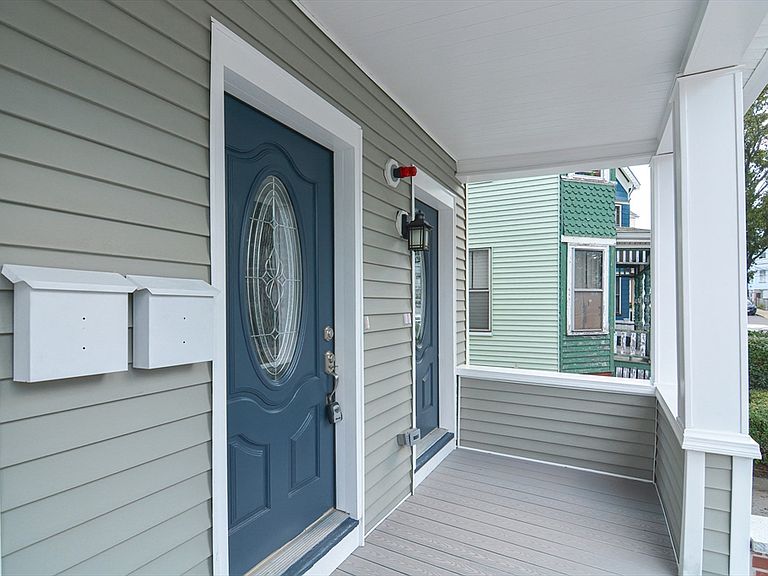
8 Melvin St #2, Somerville, MA, 02145
About This Home
OPEN HOUSE Sunday Aug 2nd between 12pm-1:30pm-PRICE IMPROVEMENT-Tastefully renovated open floor concept with 3br/2 baths Condo on 2nd fl in Winter Hill area of Somerville - Features include new kitchen with new cabinets, quartz countertop, new stainless steel appliances including gas stove & microwave, master suite with attached full bath, good sized bedrooms, hardwood flooring throughout, Tile flooring in baths, ample storage space including direct & private access to the basement, one floor living, laundry hookup, enclosed deck, upgraded electric wiring & panels, new WH, new HVAC, 2 deeded tandem off-street parking spaces etc. Easy access to the new Green line extension, Assembly Row, Restaurants, Shopping, Tufts, Logan airport, downtown Boston- A commuter's dream! Association fee, taxes & assessed value are approximate & will be revised. Association fee includes master insurance, common lights, landscaping & snow removal.
Getting Around
 Walker's Paradise
 Excellent Transit
 Very Bikeable
Schools
Construction
Condition
- Property condition: Updated/Remodeled
- Year built: 1910
Materials
- Roof: Asphalt/Composition Shingles
- Construction materials: Frame
Notable Dates
- Major remodel year: 2024
Type & Style
- Home type: Condo
- Property subType: Condominium
Interior
Appliances
- Appliances included: Range,Dishwasher,Microwave,Refrigerator
- Laundry features: Electric Dryer Hookup,Washer Hookup,Second Floor,In Unit
Basement
- Has basement: Yes
Bathroom1
- Features: Bathroom - 3/4, Bathroom - Tiled With Shower Stall, Flooring - Stone/Ceramic Tile, Remodeled
- Level: Second
Bathroom2
- Features: Bathroom - Full, Bathroom - Tiled With Tub & Shower, Flooring - Stone/Ceramic Tile, Remodeled
- Level: Second
Bedroom2
- Features: Closet, Flooring - Hardwood, Remodeled
- Level: Second
Bedroom3
- Features: Closet, Flooring - Hardwood, Remodeled
- Level: Second
Bedrooms & Bathrooms
- Bedrooms: 3
- Bathrooms: 2
- Full bathrooms: 2
Features
- Study
- Flooring: Tile,Vinyl,Hardwood
- Finished area above ground: 1,495
- Common walls with other units/homes: 2+ Common Walls
Heating & Cooling
- Heating features: Central,Forced Air,Natural Gas
- Cooling features: Central Air
Interior Area
- Total structure area: 1,495
- Total interior livable area: 1,495 sqft
Kitchen
- Features: Flooring - Hardwood, Dining Area, Breakfast Bar / Nook, Exterior Access, Open Floorplan, Remodeled, Stainless Steel Appliances
- Level: Second
Living Room
- Features: Flooring - Hardwood, Open Floorplan, Remodeled
- Level: Second
Master Bathroom
- Features: Yes
Master Bedroom
- Features: Bathroom - 3/4, Closet, Flooring - Hardwood, Remodeled
- Level: Second
Property
Accessibility
- Accessibility features: No
Details
- Parcel number: M:0078 B:000C L:00242,23521547
- Zoning: MR5
Features
- Patio & porch: Enclosed,Patio,Covered
- Exterior features: Porch - Enclosed,Patio,Covered Patio/Deck
Parking
- Total spaces: 2
- Parking features: Off Street,Tandem,Deeded,Paved,None,Exclusive Parking
- Has uncovered spaces: Yes
- Uncovered spaces: 2