


127 Lyndale Ct, Houma, LA, 70364
About This Home
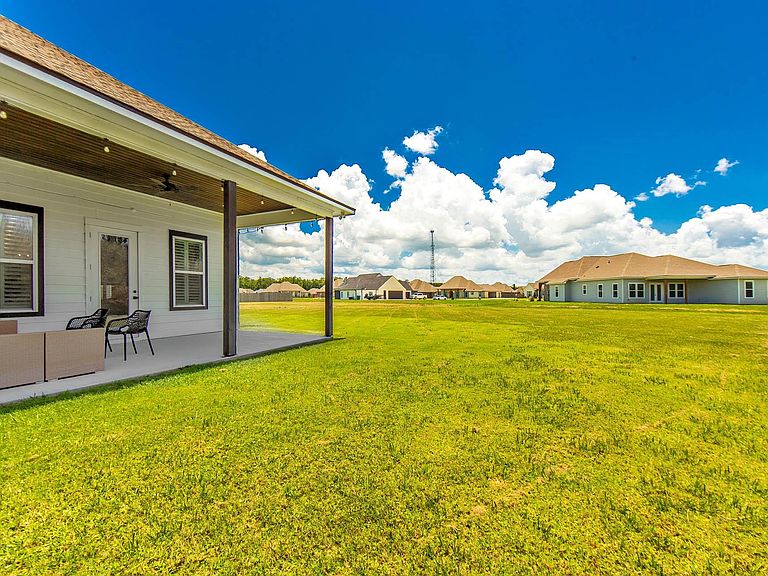
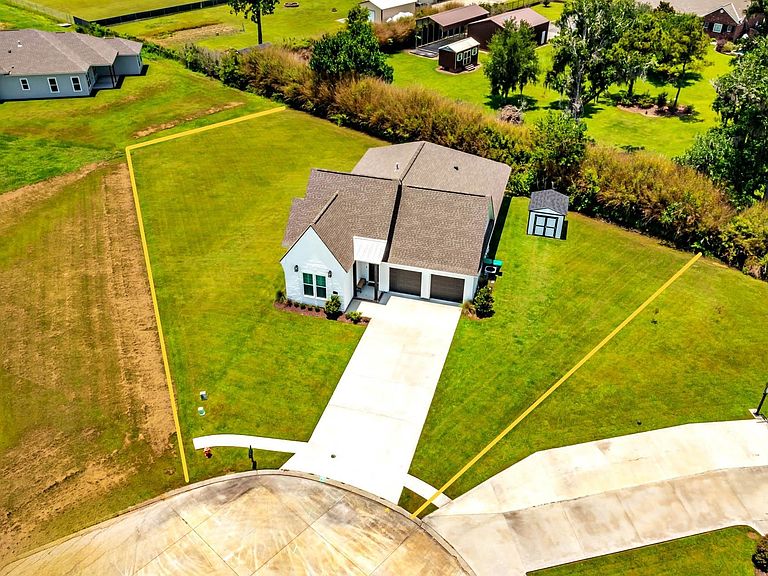
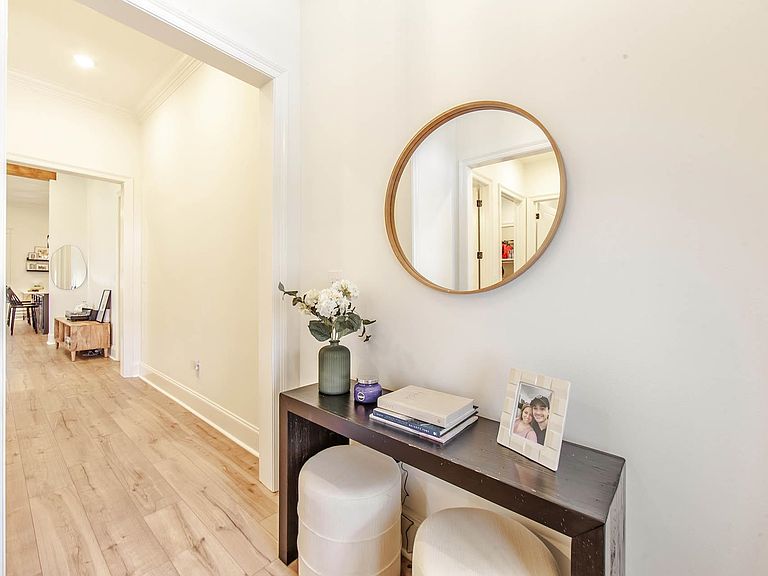
PRICED UNDER RECENT APPRAISAL! (8/18/25) Tucked away in the peaceful cul-de-sac of Lyndale Court and within the desirable Hidden Meadows of Caro Estates Subdivision, this stunning 4-bedroom, 2.5-bath modern home offers space, style, and comfort on an oversized lot with plenty of parking. Step inside to discover a beautiful open floor plan designed for both everyday living and entertaining. The spacious living area features a cozy electric fireplace, beamed ceiling, and warm laminate wood flooring that glows under ambient recessed lighting. The seamless flow between the living, dining, and kitchen spaces creates a welcoming atmosphere. The kitchen is a true showstopper, complete with white custom cabinetry, a walk-in pantry, stainless steel appliances, a 5-burner gas cooktop, and a large island with a breakfast bar—perfect for gatherings and casual meals. Off the kitchen, you will find another open space which can be used as a home-office, playroom, craft room, etc. Throughout the home, plantation shutters and custom shades add a refined touch. Each bedroom is generously sized with ample closet space, while the luxurious primary suite provides a private retreat with a spa-like ensuite featuring a large custom tile shower, standalone soaking tub, and double vanities. The spacious laundry room offers functionality and style with custom cabinetry, a built-in folding table, and ample storage space. Outside, relax or entertain under the covered back patio with a charming, beaded board ceiling. NO FLOOD INSUREANCE REQUIRED. Don’t miss your chance to own this beautiful home in a serene neighborhood—schedule your showing today! *Buyer to verify all measurements, homeowner's insurance, flood zone, property taxes, and school zone. (Not warranted by the seller, listing agent, or brokerage.)**Please Note: GPS Maps may send you to Linda Lee Dr, so please call for directions if needed.
Getting Around
 Car-Dependent
 Very Limited Transit
 Somewhat Bikeable
Schools
Construction
Condition
- Year built: 2022
Materials
- Foundation: Slab
- Roof: Shingle
- Construction materials: Brick Siding,Wood Siding,Brick,Frame
Other
- Builder name: Dicharry Homes, LLC
Type & Style
- Home type: SingleFamily
- Architectural style: Traditional
- Property subType: Single Family Residence,Residential
Interior
Appliances
- Appliances included: Gas Cooktop,Dishwasher,Disposal,Microwave,Range/Oven,Separate Cooktop,Stainless Steel Appliance(s)
- Laundry features: Laundry Room,Inside
Bathroom1
- Level: Main
- Area: 40
Bathroom2
- Level: Main
- Area: 20
Bedroom1
- Level: Main
- Area: 100
Bedroom2
- Level: Main
- Area: 100
Bedroom3
- Level: Main
- Area: 130
Bedrooms & Bathrooms
- Bedrooms: 4
- Bathrooms: 3
- Full bathrooms: 2
- Partial bathrooms: 1
Dining Room
- Level: Main
- Area: 240
Features
- Breakfast Bar,Ceiling 9'+,Beamed Ceilings,Crown Molding
- Flooring: Ceramic Tile,Laminate
- Number of fireplaces: 1
- Fireplace features: Other
- Fireplace: Yes
- Attic: Attic Access
Heating & Cooling
- Heating features: Central
- Cooling features: Central Air,Ceiling Fan(s)
Interior Area
- Total structure area: 3,177
- Total interior livable area: 2,361 sqft
Kitchen
- Features: Granite Counters, Kitchen Island, Pantry, Cabinets Custom Built
- Level: Main
- Area: 220
Living Room
- Level: Main
- Area: 220
Master Bathroom
- Features: Double Vanity, Walk-In Closet(s), Separate Shower, Soaking Tub
- Level: Main
- Area: 144
Master Bedroom
- Features: En Suite Bath, Ceiling 9ft Plus, Ceiling Fan(s)
- Level: Main
- Area: 195
Property
Details
- Special condition: Standard
Features
- Stories: 1
- Patio & porch: Covered,Patio
- Exterior features: Lighting
- Fencing: None
Lot
- Lot size: 0.50 Acres
- Features: Cul-De-Sac,Oversized Lot,Landscaped
- Lot size dimensions: 47.94 x 153.36 x 81.86 x 180 x 1...
Parking
- Total spaces: 4
- Parking features: 4+ Cars Park,Garage,On Street,Concrete
- Has garage: Yes
- Has uncovered spaces: Yes