


127 Lyndale Ct, Houma, LA, 70364
About This Home
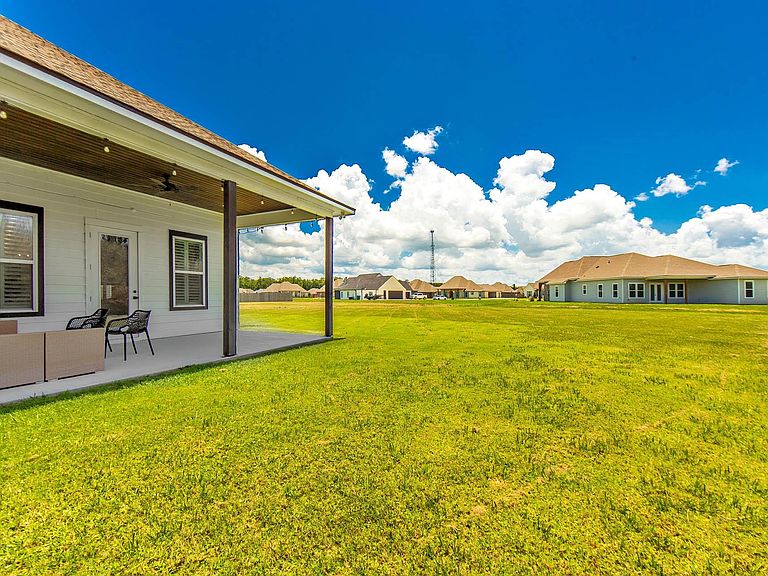
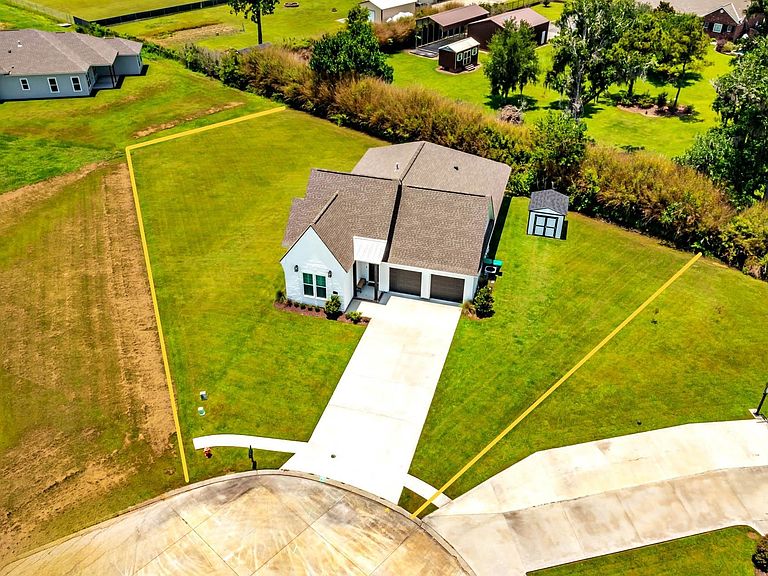
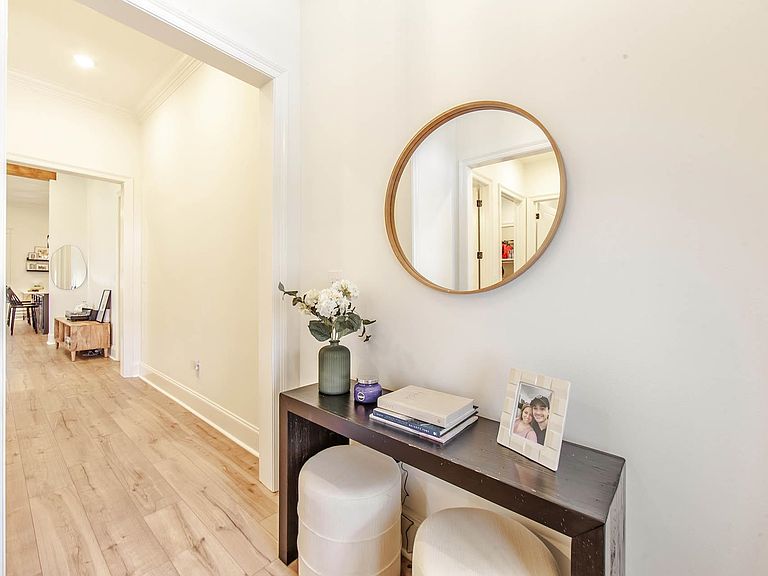
PRICED UNDER RECENT APPRAISAL! (8/18/25) Tucked away in the peaceful cul-de-sac of Lyndale Court and within the desirable Hidden Meadows of Caro Estates Subdivision, this stunning 4-bedroom, 2.5-bath modern home offers space, style, and comfort on an oversized lot with plenty of parking. Step inside to discover a beautiful open floor plan designed for both everyday living and entertaining. The spacious living area features a cozy electric fireplace, beamed ceiling, and warm laminate wood flooring that glows under ambient recessed lighting. The seamless flow between the living, dining, and kitchen spaces creates a welcoming atmosphere. The kitchen is a true showstopper, complete with white custom cabinetry, a walk-in pantry, stainless steel appliances, a 5-burner gas cooktop, and a large island with a breakfast bar—perfect for gatherings and casual meals. Off the kitchen, you will find another open space which can be used as a home-office, playroom, craft room, etc. Throughout the home, plantation shutters and custom shades add a refined touch. Each bedroom is generously sized with ample closet space, while the luxurious primary suite provides a private retreat with a spa-like ensuite featuring a large custom tile shower, standalone soaking tub, and double vanities. The spacious laundry room offers functionality and style with custom cabinetry, a built-in folding table, and ample storage space. Outside, relax or entertain under the covered back patio with a charming, beaded board ceiling. NO FLOOD INSUREANCE REQUIRED. Don’t miss your chance to own this beautiful home in a serene neighborhood—schedule your showing today! *Buyer to verify all measurements, homeowner's insurance, flood zone, property taxes, and school zone. (Not warranted by the seller, listing agent, or brokerage.)**Please Note: GPS Maps may send you to Linda Lee Dr, so please call for directions if needed.
Getting Around
 Car-Dependent
 Very Limited Transit
 Somewhat Bikeable
Schools
Construction
Condition
- Year built: 2022
Materials
- Foundation: Slab
- Roof: Shingle
- Construction materials: Brick Siding,Wood Siding,Brick,Frame
Other
- Builder name: Dicharry Homes, LLC
Type & Style
- Home type: SingleFamily
- Architectural style: Traditional
- Property subType: Single Family Residence,Residential
Interior
Appliances
- Appliances included: Gas Cooktop,Dishwasher,Disposal,Microwave,Range/Oven,Separate Cooktop,Stainless Steel Appliance(s)
- Laundry features: Laundry Room,Inside
Bathroom1
- Level: Main
- Area: 40
Bathroom2
- Level: Main
- Area: 20
Bedroom1
- Level: Main
- Area: 100
Bedroom2
- Level: Main
- Area: 100
Bedroom3
- Level: Main
- Area: 130
Bedrooms & Bathrooms
- Bedrooms: 4
- Bathrooms: 3
- Full bathrooms: 2
- Partial bathrooms: 1
Dining Room
- Level: Main
- Area: 240
Features
- Breakfast Bar,Ceiling 9'+,Beamed Ceilings,Crown Molding
- Flooring: Ceramic Tile,Laminate
- Number of fireplaces: 1
- Fireplace features: Other
- Fireplace: Yes
- Attic: Attic Access
Heating & Cooling
- Heating features: Central
- Cooling features: Central Air,Ceiling Fan(s)
Interior Area
- Total structure area: 3,177
- Total interior livable area: 2,361 sqft
Kitchen
- Features: Granite Counters, Kitchen Island, Pantry, Cabinets Custom Built
- Level: Main
- Area: 220
Living Room
- Level: Main
- Area: 220
Master Bathroom
- Features: Double Vanity, Walk-In Closet(s), Separate Shower, Soaking Tub
- Level: Main
- Area: 144
Master Bedroom
- Features: En Suite Bath, Ceiling 9ft Plus, Ceiling Fan(s)
- Level: Main
- Area: 195
Property
Details
- Special condition: Standard
Features
- Stories: 1
- Patio & porch: Covered,Patio
- Exterior features: Lighting
- Fencing: None
Lot
- Lot size: 0.50 Acres
- Features: Cul-De-Sac,Oversized Lot,Landscaped
- Lot size dimensions: 47.94 x 153.36 x 81.86 x 180 x 1...
Parking
- Total spaces: 4
- Parking features: 4+ Cars Park,Garage,On Street,Concrete
- Has garage: Yes
- Has uncovered spaces: Yes
Climate Risk is Financial Risk
Every home has a financial story beyond the listing price. Below, you’ll see the climate risks that could affect this property — and in Bills & Affordability, how those risks may influence repairs, insurance, utilities, and long-term value.
Biggest Threats for This Home
- Hurricane

- Tornado

- Cold Wave

- Heat Wave

- Lightning

- Tsunami

How This Home’s Risks Compare
FEMA Declared Disasters Across Louisiana Counties
Understanding the Costs
Financial advisors generally recommend spending no more than 30% of your gross household income on housing costs. In practice, many households stretch to 35% or beyond — especially in high-cost markets.
Estimated Costs Today
| Monthly | Annual | |
|---|---|---|
| Mortgage | $2,219 | $26,628 |
| Home Insurance * | $586 | $7,032 |
| Property Taxes | $153 | $1,836 |
| Electricity | $178 | $2,142 |
| Total | $3,136 | $37,632 |
Income You'd Need if You Spent...
Louisiana FAIR Plan Programs

How Costs Could Change Over Time
Climate risk is quickly impacting all of the major home ownership costs. Adjust the growth rates and percentage of income spent on housing below to see how your housing costs could change over the next 10 years — and what income you'd need to keep up.
Comparing Against the Market
Price Per Sq Ft
vs Other Active Listings
Avg $/sqft
vs Homes Sold Last Month
Median $/sqft
Current Market Trends
Median Price Per Square Foot
The median price per square foot of homes sold in this area each month. Compare this to this listing's price per square foot to gauge whether the home is priced in line with recent sales.
Historicals for This Listing
Zestimate History ($/sqft)
Price History
| Date | Event | Price |
|---|---|---|
| 2026-07-28 | Price change | $439,000 |
| 2026-06-25 | Listed for sale | $449,000 |
| 2026-05-01 | Listing removed | $459,000 |
| 2026-03-20 | Listing removed | $459,000 |
| 2025-12-21 | Contingent | $459,000 |
| 2025-10-22 | Price change | $459,000 |
| 2025-08-18 | Price change | $463,500 |
| 2025-06-11 | Price change | $469,000 |
| 2025-03-24 | Price change | $474,000 |
| 2025-02-27 | Listed for sale | $477,000 |
| 2024-11-06 | Listing removed | $478,500 |
| 2024-11-06 | Price change | $478,500 |
| 2024-08-10 | Price change | $479,000 |
| 2024-06-27 | Price change | $485,000 |
| 2024-01-17 | Listed for sale | $495,000 |
| 2021-03-01 | Listing removed | -- |
| 2019-08-21 | Listed for sale | $68,550 |
 View on Zillow