


32 Valley View Rd Road, Omak, WA, 98841
5beds
3baths
3,422sqft
$830,000
$243price/sqft
$5,231/moest. monthly cost
$209,240/yrincome needed
About This Home
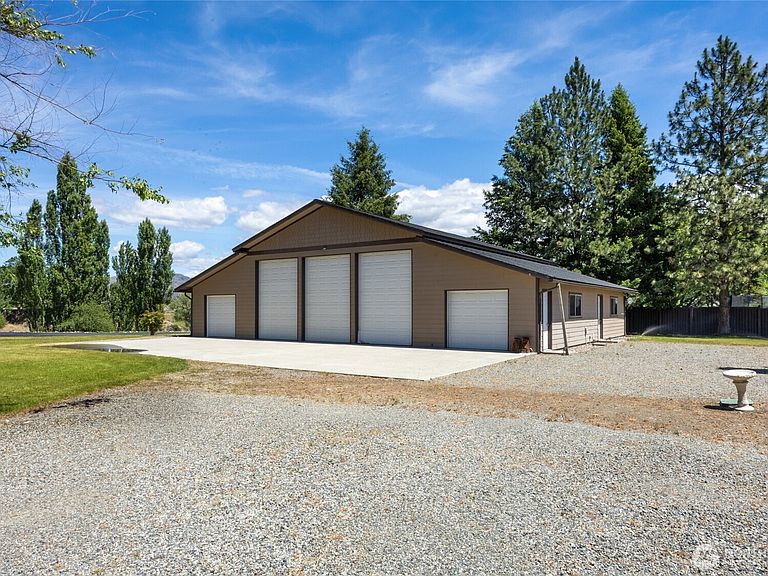
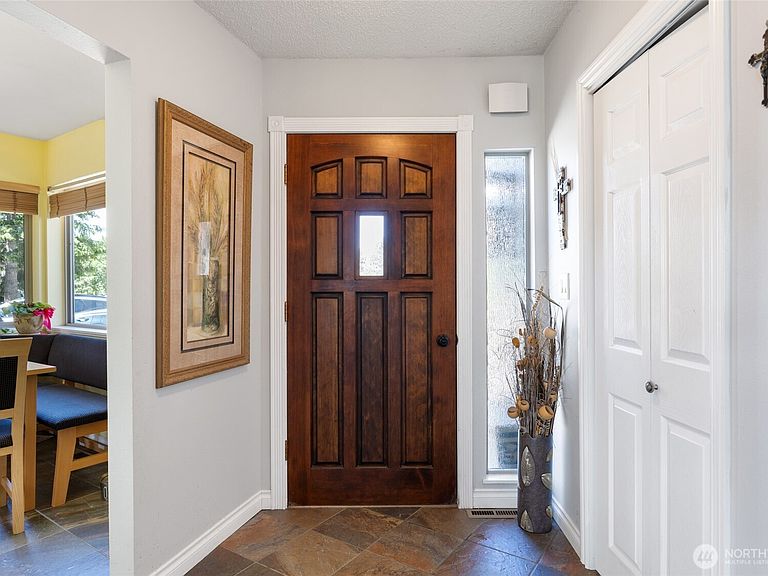
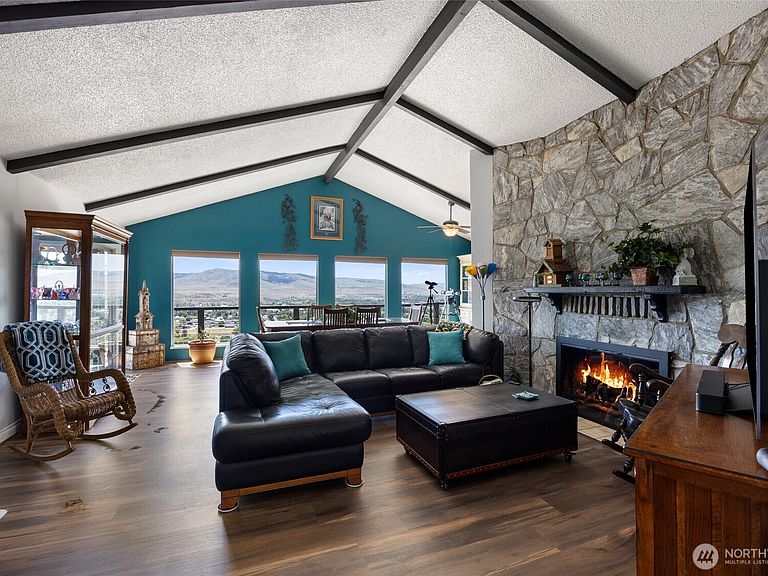
Motorhome, trailer, snowmobiles, jet skis, will all have a covered parking home here! Plus a great project shop, and an attached 4 car garage. Then you get a gorgeous home with beautiful valley and river views. Downstairs has separate living quarters for additional income. Inground pool for summer fun. Floor plan in pictures
Getting Around
0
 Car-Dependent
0
 Very Limited Transit
1
 Somewhat Bikeable
Schools
--
2/10
3/10
Construction
Condition
- Property condition: Very Good
- Year built: 1972
Materials
- Foundation: Poured Concrete
- Roof: Composition
- Construction materials: Wood Products
Type & Style
- Home type: SingleFamily
- Architectural style: Traditional,1 Story w/Bsmnt.
- Property subType: Single Family Residence
Interior
Appliances
- Appliances included: Dishwasher,Refrigerator,Stove(s)/Range(s),Dishwasher(s),Refrigerator(s),Water Heater: Electric,Water Heater Location: Garage
Basement
- Has basement: Yes
- Basement: Daylight
Bathroom Full
- Level: Lower
Bathroom Full
- Level: Main
Bedroom
- Level: Lower
Bedroom
- Level: Lower
Bedroom
- Level: Lower
Bedroom
- Level: Main
Bedrooms & Bathrooms
- Bedrooms: 5
- Bathrooms: 3
- Full bathrooms: 2
- 1/2 bathrooms: 1
- Main level bathrooms: 2
- Main level bedrooms: 2
Den Office
- Level: Main
Dining Room
- Level: Main
Entry Hall
- Level: Main
Family Room
- Level: Lower
Features
- Bath Off Primary,Ceiling Fan(s),Dining Room
- Door features: French Doors
- Flooring: Hardwood
- Number of fireplaces: 1
- Fireplace features: Electric,Wood Burning,Main Level: 1,Fireplace
- Fireplace: Yes
Heating & Cooling
- Heating features: Fireplace,Heat Pump,Electric,Propane
- Cooling features: Heat Pump
Interior Area
- Total structure area: 3,422
- Total interior livable area: 3,422 sqft
Kitchen With Eating Space
- Level: Main
Living Room
- Level: Main
Master Bedroom
- Level: Main
Other
- Level: Main
Utility Room
- Level: Main
Property
Details
- Parcel number: 3426230067
- Zoning: Res
- Zoning description: Jurisdiction: County
- Special condition: Standard
Features
- Levels: One
- Stories: 1
- Entry location: Main
- Pool features: In Ground,In-Ground
- Patio & porch: Second Kitchen,Bath Off Primary,Ceiling Fan(s),Dining Room,Fireplace,French Doors,Sprinkler System,Vaulted Ceiling(s),Walk-In Closet(s),Water Heater
- Has view: Yes
- View description: City,Mountain(s),River,Territorial
- Has water view: Yes
- Water view: River
- Topography of land: Level
Lot
- Lot size: 2.14 Acres
- Features: Dead End Street,Deck,High Speed Internet,Irrigation,Outbuildings,Patio,Propane,RV Parking,Shop,Sprinkler System
Parking
- Total spaces: 8
- Parking features: Driveway,Attached Garage,Detached Garage,RV Parking
- Has garage: Yes
- Covered spaces: 8