

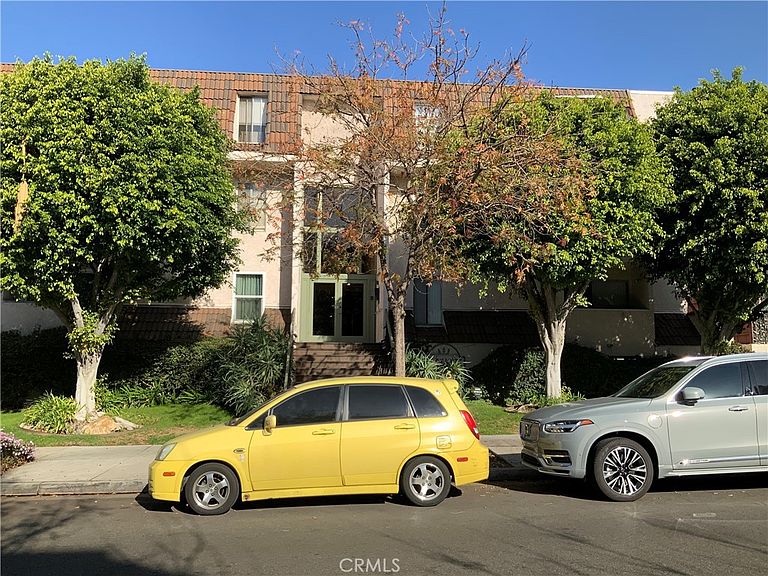
409 Burchett St Unit 220, Glendale, CA, 91203
About This Home
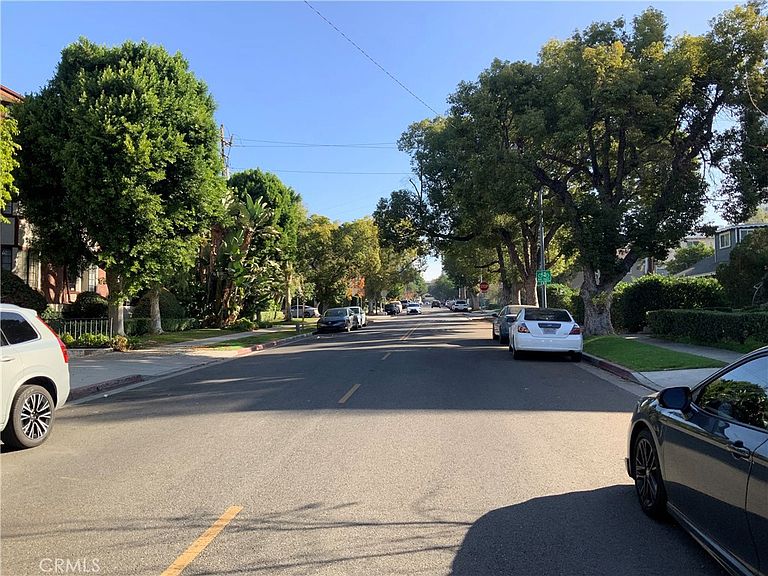
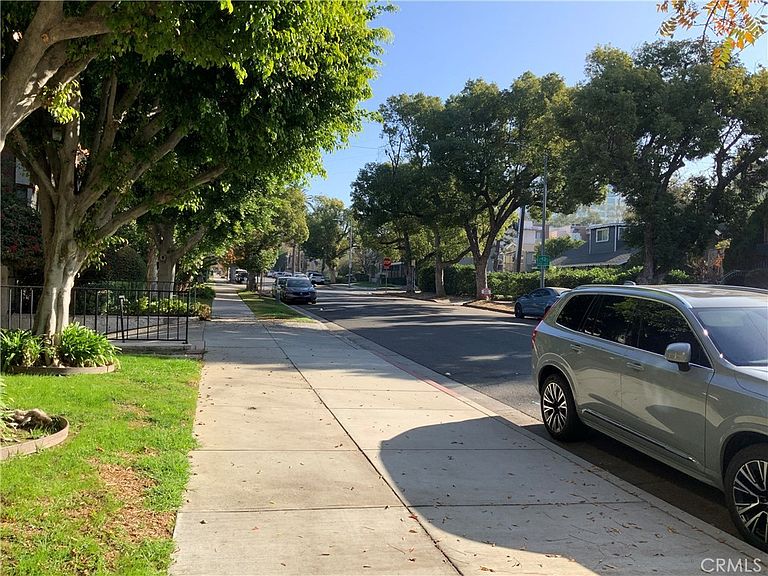
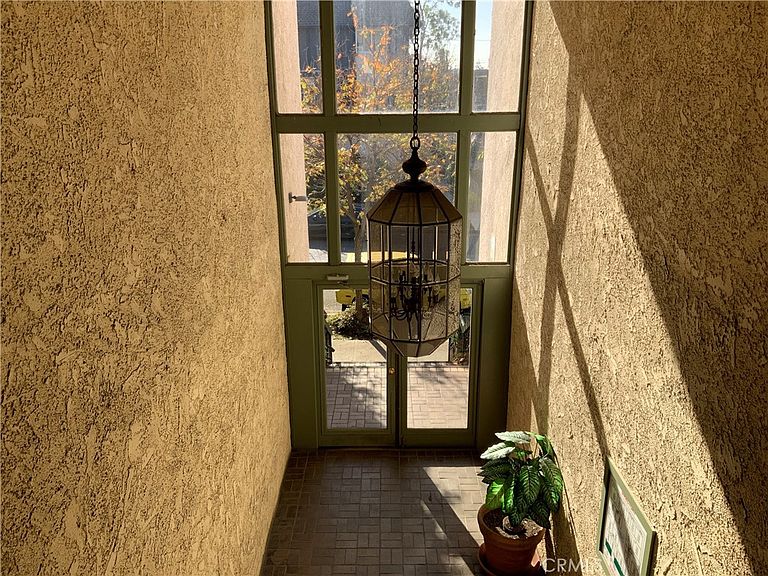
Motivated Seller!! Welcome to 409 Burchett Street, nestled in the vibrant and picturesque city of Glendale. This exceptional second-floor corner unit, #220, offers 731 square feet of luxurious living space, featuring 1 bedroom and 1 bathroom. From the moment you step inside, you will notice the high-end upgrades throughout, designed to enhance both style and functionality. The spacious private walk-in closet is a standout feature, boasting a convenient "Murphy Bed" a perfect addition for accommodating guests along with ample storage drawers for your belongings or theirs. The modern kitchen is a true delight, featuring a stunning backsplash and sleek flooring that perfectly complement the space. The bathroom is equally impressive, showcasing elegant upgrades, include a walk-in shower that adds a touch of spa-like luxury. Step outside and enjoy not one, but two private balconies ideal for savoring your morning coffee or unwinding at any time of the day. Located within a secure gated community, this condominium comes with a dedicated parking space and access to a sparking pool, perfect for cooling off during warm summer days situated near the scenic foothills of Glendale, you will enjoy the convenience of being within walking distance of the Glendale Galleria Mall, as well as a variety of shopping, dining, and entertainment options. With easy access to the 210,101, and 5 freeways you are seamlessly connected to wherever you need to go. Do not miss this fantastic opportunity to own a beautifully upgraded home in the heart of Glendale!
Getting Around
 Walker's Paradise
 Good Transit
 Bikeable
Schools
Construction
Condition
- Year built: 1974
Type & Style
- Home type: Condo
- Property subType: Condominium
Interior
Appliances
- Laundry features: Common Area
Bedroom
- Features: All Bedrooms Down
Bedrooms & Bathrooms
- Bedrooms: 1
- Bathrooms: 1
- Full bathrooms: 1
- Main level bathrooms: 1
- Main level bedrooms: 1
Features
- Balcony,Granite Counters,All Bedrooms Down,Walk-In Closet(s)
- Fireplace features: None
- Common walls with other units/homes: 1 Common Wall,End Unit
Heating & Cooling
- Heating features: Central
- Cooling features: Central Air,Wall/Window Unit(s)
Interior Area
- Total interior livable area: 731 sqft
Kitchen
- Features: Granite Counters,Kitchen/Family Room Combo,Remodeled,Updated Kitchen
Other
- Features: Walk-In Closet(s)
Property
Details
- Parcel number: 5636015168
- Attached to another structure: Yes
- Special condition: Standard
Features
- Levels: One
- Stories: 1
- Entry location: 1
- Pool features: Association
- Patio & porch: See Remarks
- Has spa: Yes
- Spa features: Association
- Fencing: Security
- Has view: Yes
- View description: Neighborhood
Lot
- Lot size: 0.70 Acres
Parking
- Total spaces: 1
- Parking features: Assigned
- Has garage: Yes
- Attached garage spaces: 1
- Covered spaces: 1
Climate Risk is Financial Risk
Every home has a financial story beyond the listing price. Below, you’ll see the climate risks that could affect this property — and in Bills & Affordability, how those risks may influence repairs, insurance, utilities, and long-term value.
Biggest Threats for This Home
- Earthquake

- Inland Flooding

- Heat Wave

- Wildfire

How This Home’s Risks Compare
FEMA Declared Disasters in Los Angeles County and California
Understanding the Costs
Financial advisors generally recommend spending no more than 30% of your gross household income on housing costs. In practice, many households stretch to 35% or beyond — especially in high-cost markets.
Estimated Costs Today
| Monthly | Annual | |
|---|---|---|
| Mortgage | $2,224 | $26,688 |
| Home Insurance * | $48 | $576 |
| Property Taxes | $407 | $4,884 |
| Electricity | $398 | $4,786 |
| Total | $3,077 | $36,924 |
Income You'd Need if You Spent...
California FAIR Plan Programs
How Costs Could Change Over Time
Climate risk is quickly impacting all of the major home ownership costs. Adjust the growth rates and percentage of income spent on housing below to see how your housing costs could change over the next 10 years — and what income you'd need to keep up.
Comparing Against the Market
Price Per Sq Ft
vs Other Active Listings
Avg $/sqft
vs Homes Sold Last Month
Median $/sqft
Current Market Trends
Median Price Per Square Foot
The median price per square foot of homes sold in this area each month. Compare this to this listing's price per square foot to gauge whether the home is priced in line with recent sales.
Historicals for This Listing
Zestimate History ($/sqft)
Price History
| Date | Event | Price |
|---|---|---|
| 2026-03-17 | Listed for sale | $439,900 |
| 2026-03-16 | Contingent | $439,900 |
| 2026-03-05 | Price change | $439,900 |
| 2026-02-04 | Listed for sale | $449,900 |
| 2025-11-24 | Listing removed | $515,000 |
| 2025-06-23 | Listed for sale | $515,000 |
| 2005-04-04 | Sold | $285,000 |
| 1998-04-28 | Sold | $65,000 |
 View on Zillow