



3711 25th Avenue Pl, Kearney, NE, 68845
About This Home
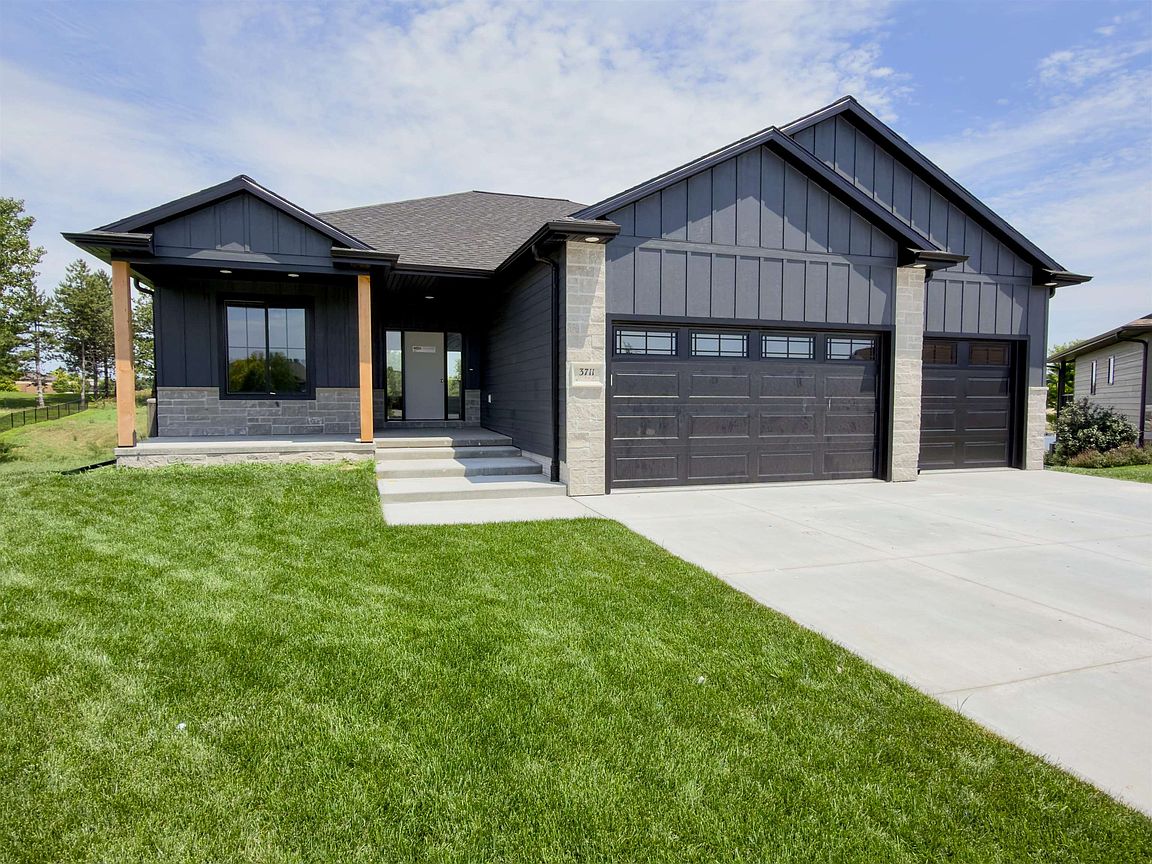
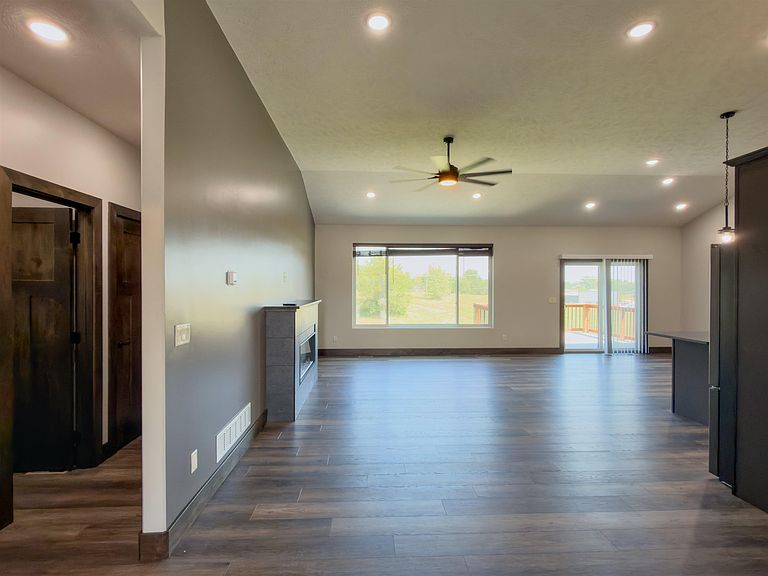
Located in northwest Kearney on a spacious cul-de-sac lot of more than one-third acre, this new construction home offers the space, features, and modern finishes you are looking for. With 6 bedrooms, 3 bathrooms, and a 3-car garage, there’s room for everyone both inside and out. The thoughtfully designed floor plan features luxury vinyl plank flooring throughout the main living areas, with comfortable carpet in the bedrooms and basement. The kitchen and bathrooms are finished with solid surface countertops throughout, while the living room is anchored by a cozy fireplace that serves as a natural gathering space. Step outside to enjoy the deck overlooking a large backyard with plenty of room for entertaining, play, or future improvements. Combining new construction, a generous lot size, and a desirable northwest Kearney location, this home offers an opportunity to enjoy modern living with extra space to spread out. Room measurements are approximate.
Getting Around
 Car-Dependent
 Very Limited Transit
 Somewhat Bikeable
Schools
Construction
Condition
- Property condition: New Construction
- New construction: Yes
- Year built: 2026
Materials
- Roof: Asphalt
- Construction materials: Frame,Hard Board,Stone
Type & Style
- Home type: SingleFamily
- Architectural style: Ranch
- Property subType: Single Family Residence
Interior
Appliances
- Appliances included: Electric Range,Dishwasher,Disposal,Refrigerator,Microwave,Electric Water Heater
- Laundry features: Main Level,Bedroom Level,Electric,Vinyl
Basement
- Area: 1659
Basement
- Has basement: Yes
- Basement: Full,Finished,Drain Tiled
Bedroom2
- Level: 1
- Area: 132
Bedroom3
- Level: 1
- Area: 121
Bedroom4
- Level: 4
- Area: 144
Bedroom5
- Level: 4
- Area: 144
Bedrooms & Bathrooms
- Bedrooms: 6
- Bathrooms: 3
- Main level bathrooms: 2
Dining Room
- Features: Kitchen/Dining,Sliding Glass Doors,Vinyl
- Level: 1
- Area: 115
Features
- Walk-In Closet(s),Ceiling Fan(s),Mstr Bath,Bonus Room
- Number of fireplaces: 1
- Fireplace features: Living Room,One,Electric
- Fireplace: Yes
- Finished area below ground: 1,659
- Finished area above ground: 1,659
Heating & Cooling
- Heating features: Electric,Heat Pump
- Cooling features: Central Air
Interior Area
- Total structure area: 3,318
- Total interior livable area: 3,069 sqft
Kitchen
- Features: Pantry,Vinyl,Granite Counters
- Level: 1
- Area: 132
Living Room
- Features: Fireplace,Vinyl
- Level: 1
- Area: 308
Master Bedroom
- Level: 1
- Area: 202.5
Property
Details
- Parcel number: 601472069
- Zoning: R1
Features
- Patio & porch: Deck,Patio
- Exterior features: Rain Gutters
- Waterfront features: None
- Living area range: 1601-1800
Lot
- Lot size: 0.35 Acres
- Features: Landscaping: Auto Under sprinkler,Established Yard,Good
Parking
- Total spaces: 3
- Parking features: Attached,Garage Door Opener
- Has garage: Yes
- Attached garage spaces: 3
- Covered spaces: 3