


26 N Front St, Franklin, NC, 28734
About This Home
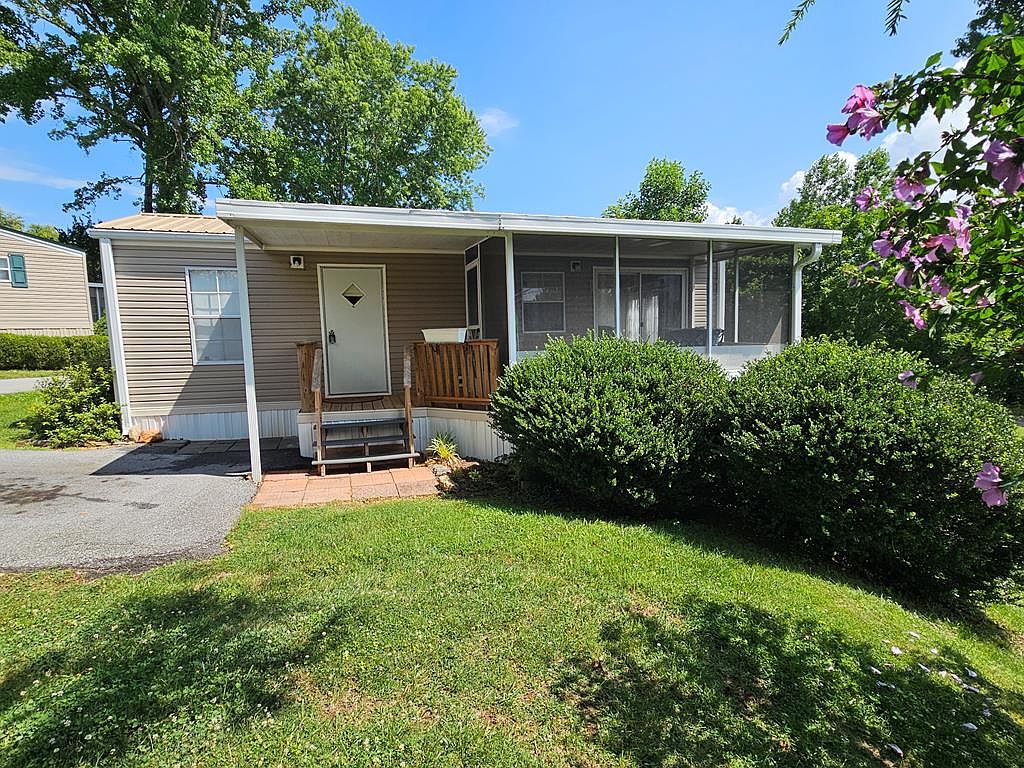
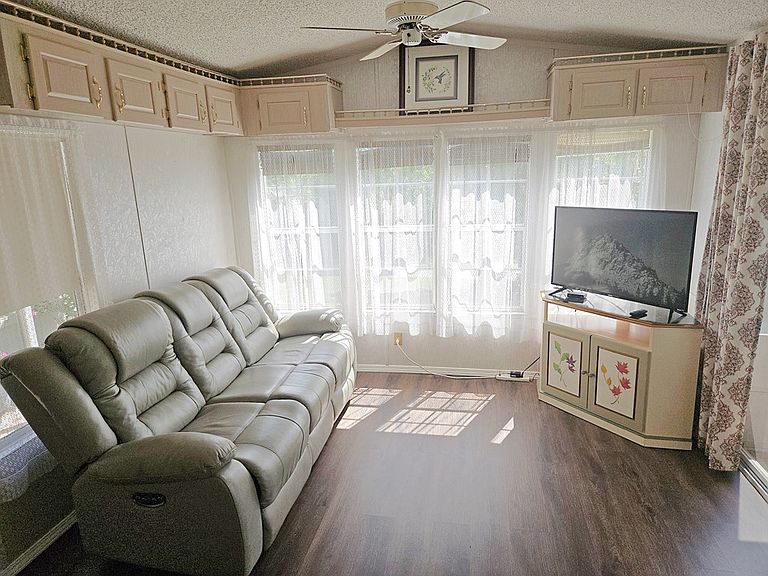
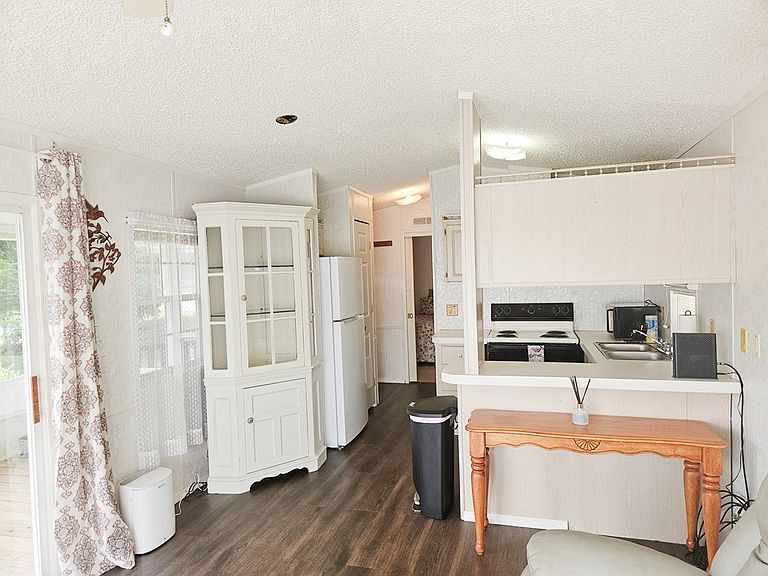
Welcome to this charming park model home in the desirable 55+ Pine Hill Park, where mountain living meets comfort and convenience. This well-maintained 1-bedroom, 1-bath home features an open-concept floor plan filled with natural light and a wonderful screened porch, the perfect place to relax and enjoy the beautiful long-range mountain views.The home has been lovingly cared for and offers a new roof installed in 2020, durable vinyl flooring throughout, a spacious kitchen with abundant cabinet and counter space, and a convenient pantry. The bedroom provides built-in cabinetry and closet storage while still accommodating a queen-size bed with ease. The community offers exceptional amenities for just 240.00 per month. The monthly fee includes access to the clubhouse with scheduled social activities, a beautiful new saltwater pool, lawn/road maintenance, water, septic, and basic cable television, making for easy, low-maintenance living. Conveniently located just a couple of miles from downtown Franklin, you'll enjoy quick access to shopping, restaurants, medical facilities, and local entertainment.
Getting Around
 Car-Dependent
 Very Limited Transit
 Somewhat Bikeable
Schools
Construction
Condition
- Year built: 1993
Materials
- Roof: Metal
- Construction materials: Vinyl Siding
Type & Style
- Home type: SingleFamily
- Property subType: Residential
Interior
Appliances
- Appliances included: Exhaust Fan,Electric Oven/Range,Refrigerator,Electric Water Heater
Basement
- Basement: None
Bedrooms & Bathrooms
- Bedrooms: 1
- Bathrooms: 1
- Full bathrooms: 1
- Main level bathrooms: 1
Dining Room
- Level: First
Features
- Cathedral/Vaulted Ceiling,Ceiling Fan(s),Kitchen/FR Combo,Large Master Bedroom,Living/Dining Room,Main Level Living,Primary on Main Level,Open Floorplan,Pantry
- Door features: Doors-Insulated
- Window features: Window Treatments
- Flooring: Vinyl
- Fireplace features: None
- Attic: None
Heating & Cooling
- Heating features: Electric,Heat Pump
- Cooling features: Central Electric,Heat Pump
Kitchen
- Level: First
Living Room
- Level: First
Master Bedroom
- Level: First
Property
Features
- Patio & porch: Porch,Screened Porch/Deck,Patio/Atrium
- Has view: Yes
- View description: Long Range View,View-Winter,View Year Round
- Living area range: < 800
Lot
- Features: Level,Level Yard,Open Lot
Parking
- Parking features: None-Carport,Limited Parking