


1507 NE Bailey Ct, Cullman, AL, 35055
About This Home
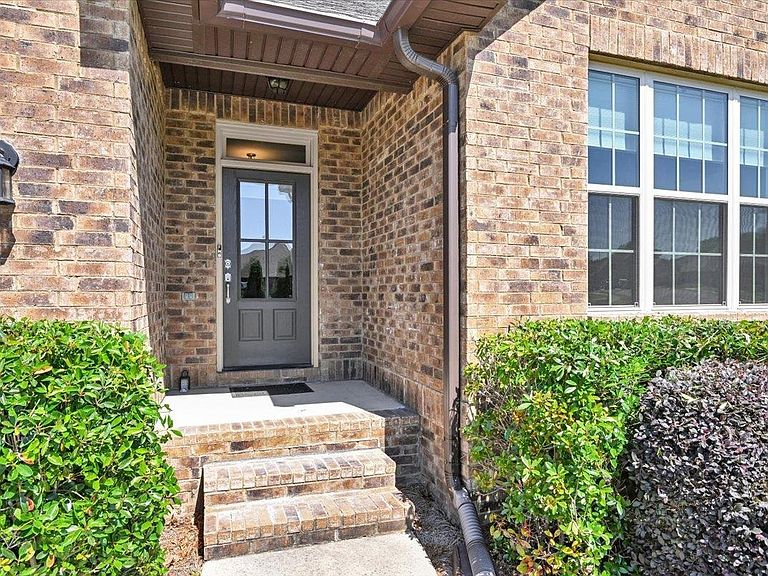
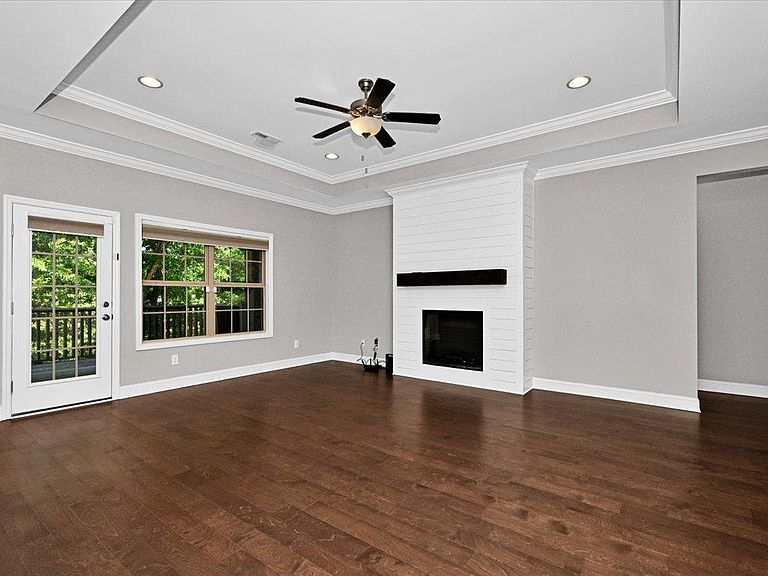
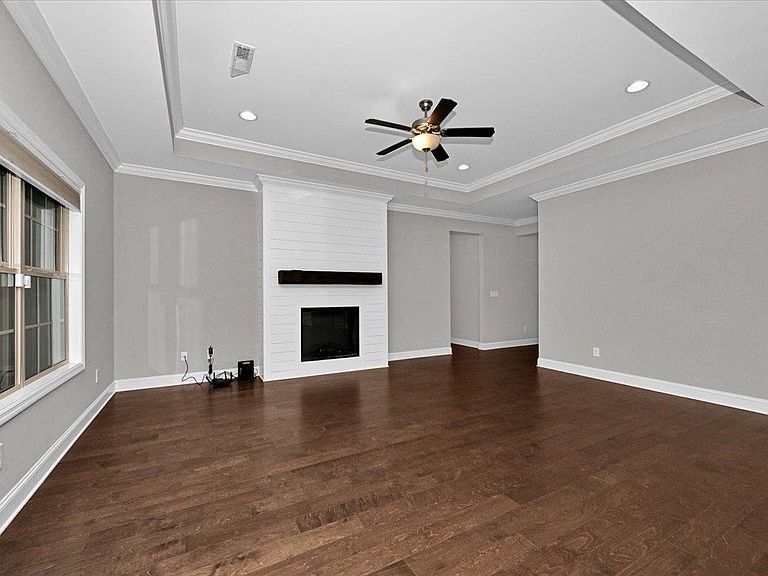
Walk through the spacious foyer and fall in love with this open-concept design featuring 5 bedrooms, 3 baths, and a full finished basement! The kitchen is built for gathering with a huge island, large corner pantry, stainless appliances, and seamless flow into the main living area. The private master retreat is tucked away at the back of the home and showcases a wall of windows with peaceful views. All bedrooms offer oversized walk-in closets, and the convenient mudroom connects the garage to the kitchen. The finished basement provides incredible flexibility for additional living space, recreation, guests, or a home office, plus climate-controlled storage or exercise space. Step outside to enjoy the covered deck overlooking a scenic creek and natural surroundings. Used primarily as a second home, much of the property has never been lived in or used, offering a like-new feel throughout!
Getting Around
 Car-Dependent
 Very Limited Transit
 Somewhat Bikeable
Schools
Construction
Condition
- Property condition: Standard
- Year built: 2019
Materials
- Foundation: See Remarks
- Roof: Shingle
- Construction materials: Brick
Type & Style
- Home type: SingleFamily
- Architectural style: Craftsman,Traditional
- Property subType: Single Family Residence
Interior
Appliances
- Appliances included: Dishwasher,Electric Range,Microwave,Refrigerator,Stainless Steel Appliance(s)
- Laundry features: Electric Dryer Hookup,Laundry Room,Main Level
Basement
- Area: 1909
Basement
- Has basement: Yes
- Basement: Finished,Full,Interior Entry
Bedrooms & Bathrooms
- Bedrooms: 5
- Bathrooms: 3
- Full bathrooms: 3
- Main level bathrooms: 2
- Main level bedrooms: 3
Features
- Breakfast Bar,Ceiling - Smooth,High Ceilings,Granite Counters,Counters-Quartz,Crown Molding,Entrance Foyer,Glamour Bath,High Speed Internet,Kitchen Island,Open Floorplan,Pantry,Primary Bedroom Main,Primary Shower & Tub,Recessed Lighting,Walk-In Closet(s)
- Door features: ENERGY STAR Qualified Doors
- Window features: ENERGY STAR Qualified Windows,Insulated Windows,Screens
- Flooring: Ceramic Tile
- Number of fireplaces: 1
- Fireplace: Yes
- Attic: Partially Floored,Pull Down Stairs
- Finished area below ground: 1,909
- Finished area above ground: 1,909
Heating & Cooling
- Heating features: Central
- Cooling features: Central Air,Electric
Interior Area
- Total structure area: 3,818
- Total interior livable area: 3,818 sqft
Property
Details
- Parcel number: 1701111005002.062
- Zoning: R1
Features
- Levels: One
- Stories: 1
- Patio & porch: Covered,Deck,Patio
- Exterior features: Balcony,Private Yard,Rain Gutters
- Fencing: None
Lot
- Lot size: 9,147 sqft
- Features: City Lot,Cul-De-Sac,Gentle Sloping
- Lot size dimensions: 59 x 153 x 67 x 142
Parking
- Total spaces: 2
- Parking features: Garage
- Has garage: Yes
- Attached garage spaces: 2
- Covered spaces: 2