



16151 Bolling Drive, Denver, CO, 80239
About This Home
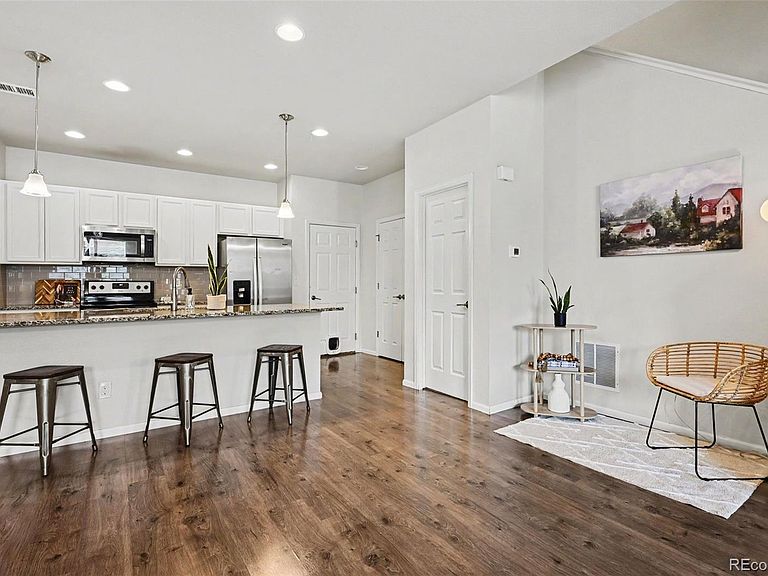
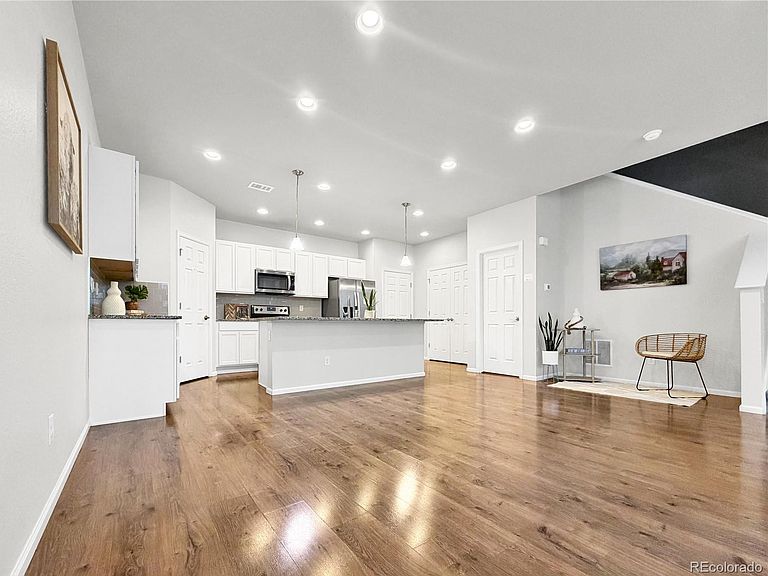
*$10,000 CREDIT IN CONCESSIONS with full price offer**Welcome home to 16151 Bolling Drive! Relax after a hard day's work with your drink of choice at your coveted front patio; only ~18% of Avion townhomes have this feature! Entering the home, you'll be greeted by an open concept with large south facing living room windows for ample bright daylight. The kitchen features an incredible, oversized granite island, stainless steel appliances, pendant and recessed lighting, charming cabinetry, and a Costco-friendly pantry. Upstairs, a spacious primary suite displays large windows, an en-suite bathroom with double vanity, tiled shower, and direct access into a generous walk-in closet that goes on and on. A secondary room is perfect as a private office or craft room, while two additional bedrooms, perfect for family or guests are located on the opposite end of the hallway for added privacy. Lastly, the home comes with an extended, attached 2 car garage for extra storage space for your outdoor toys! The Avion community is conveniently located; just across from the Flyway shopping area (https://theflywaydenver.com/), 5 minutes to the train station for a quick trip to Union Station or the airport, 10 minutes to DIA, and 15 minutes to downtown Denver! Community amenities include the HUB community center with pool and yoga space (located at 4746 Jasper St), a social committee with monthly events, neighborhood dog parks for large and small dogs with built-in doggie water fountains, trails at Pollinator Park, and a 10 acre community park underway (visible at Elk Place and Kittredge St). There's so much this community offers! Book your tour now!
Getting Around
 Car-Dependent
 Some Transit
 Somewhat Bikeable
Schools
Construction
Condition
- Year built: 2018
Materials
- Construction materials: Cement Siding
Type & Style
- Home type: Townhouse
- Architectural style: Urban Contemporary
- Property subType: Townhouse
Interior
Appliances
- Appliances included: Dishwasher,Disposal,Dryer,Microwave,Oven,Range,Refrigerator
- Laundry features: In Unit
Basement
- Basement: Crawl Space
Bathroom
- Level: Main
Bathroom
- Level: Upper
Bathroom
- Level: Upper
Bedroom
- Level: Upper
Bedroom
- Level: Upper
Bedroom
- Level: Upper
Bedroom
- Level: Upper
Bedrooms & Bathrooms
- Bedrooms: 4
- Bathrooms: 3
- Full bathrooms: 2
- 1/2 bathrooms: 1
- Main level bathrooms: 1
Features
- Ceiling Fan(s),Eat-in Kitchen,Granite Counters,High Ceilings,Kitchen Island,Open Floorplan,Pantry,Smoke Free,Walk-In Closet(s)
- Window features: Double Pane Windows
- Flooring: Carpet,Laminate,Linoleum
- Finished area above ground: 1,865
- Common walls with other units/homes: 2+ Common Walls
Heating & Cooling
- Heating features: Forced Air
- Cooling features: Central Air
Interior Area
- Total structure area: 1,865
- Total interior livable area: 1,865 sqft
Kitchen
- Level: Main
Laundry
- Level: Upper
Living Room
- Level: Main
Utility Room
- Level: Main
Property
Details
- Parcel number: 20221011
- Attached to another structure: Yes
- Zoning: PUD
- Special condition: Standard
- Exclusions: Seller's Personal Belongings And Staging Items If Any.
Features
- Levels: Two
- Stories: 2
- Patio & porch: Patio
- Fencing: None
Lot
- Lot size: 2,160 sqft
- Features: Landscaped,Sprinklers In Front
Parking
- Total spaces: 2
- Parking features: Oversized
- Has garage: Yes
- Attached garage spaces: 2
- Covered spaces: 2
Climate Risk is Financial Risk
Every home has a financial story beyond the listing price. Below, you’ll see the climate risks that could affect this property — and in Bills & Affordability, how those risks may influence repairs, insurance, utilities, and long-term value.
Biggest Threats for This Home
- Hail

- Lightning

- Tornado

- Cold Wave

- Strong Wind

- Winter Weather

How This Home’s Risks Compare
FEMA Declared Disasters Across Colorado Counties
Understanding the Costs
Financial advisors generally recommend spending no more than 30% of your gross household income on housing costs. In practice, many households stretch to 35% or beyond — especially in high-cost markets.
Estimated Costs Today
| Monthly | Annual | |
|---|---|---|
| Mortgage | $2,219 | $26,628 |
| Home Insurance * | $291 | $3,492 |
| Property Taxes | $171 | $2,052 |
| Electricity | $186 | $2,232 |
| Total | $2,867 | $34,404 |
Income You'd Need if You Spent...
Colorado FAIR Plan Programs

How Costs Could Change Over Time
Climate risk is quickly impacting all of the major home ownership costs. Adjust the growth rates and percentage of income spent on housing below to see how your housing costs could change over the next 10 years — and what income you'd need to keep up.
Comparing Against the Market
Price Per Sq Ft
vs Other Active Listings
Avg $/sqft
vs Homes Sold Last Month
Median $/sqft
Current Market Trends
Median Price Per Square Foot
The median price per square foot of homes sold in this area each month. Compare this to this listing's price per square foot to gauge whether the home is priced in line with recent sales.
Historicals for This Listing
Zestimate History ($/sqft)
Price History
| Date | Event | Price |
|---|---|---|
| 2026-06-10 | Price change | $439,000 |
| 2026-05-29 | Listed for sale | $450,000 |
| 2019-12-14 | Listing removed | $351,700 |
| 2019-11-20 | Pending sale | $351,700 |
| 2019-11-04 | Listed for sale | $351,700 |
| 2019-09-18 | Pending sale | $351,700 |
| 2019-07-23 | Listed for sale | $351,700 |
For Sale by Agent
 View on Zillow