

307 Somerset Ln #307, Vernon Hills, IL, 60061
About This Home
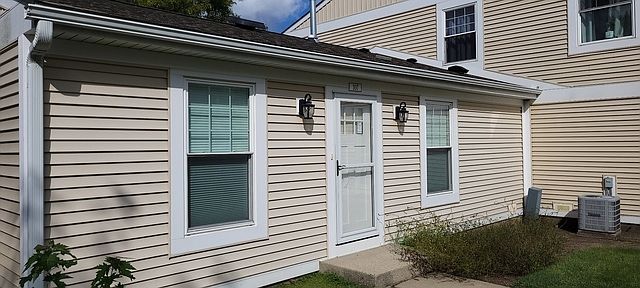
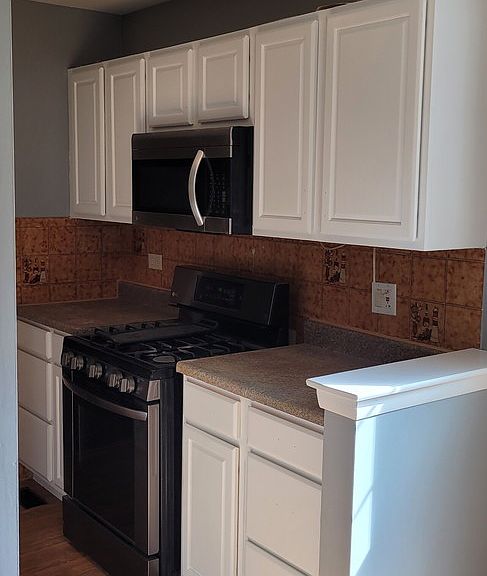
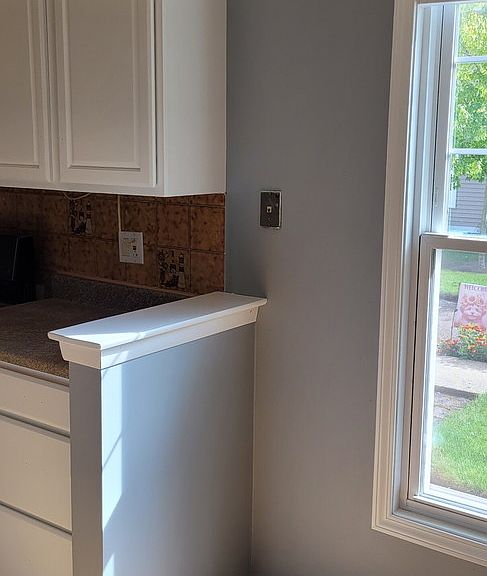
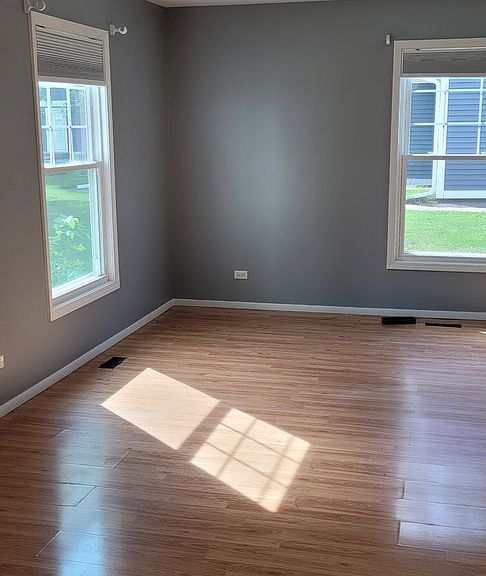
Turnkey investment opportunity with immediate cash flow in highly desirable Vernon Hills! This income-producing property is currently leased for $2,025 per month through October 31, 2026, with the tenant expressing interest in extending the lease for an additional year-offering investors stable rental income from day one. This well-maintained 2-bedroom, 1-bath ranch features 864 square feet of comfortable single-level living with an open-concept floor plan, hardwood floors, a freshly painted kitchen, in-unit washer and dryer, and an attached one-car garage. Recent capital improvements include a new HVAC system (March 2026) and new water heater (October 2025), reducing future maintenance concerns. Kitchen appliances include the refrigerator, oven/range, microwave, and garbage disposal. The $400 monthly HOA includes lawn maintenance and snow removal, providing low-maintenance ownership, while residents also enjoy access to the community pool. Located within the highly regarded Hawthorn CCSD 73 and Community High School District 128, and just minutes from Hawthorn Mall, shopping, dining, and major commuter routes. Whether you're expanding your real estate portfolio or planning for future owner occupancy after the current lease, this property presents an outstanding opportunity in one of Vernon Hills' most sought-after communities.
Getting Around
 Car-Dependent
 Very Limited Transit
 Somewhat Bikeable
Schools
Construction
Condition
- Year built: 1975
Materials
- Construction materials: Vinyl Siding
Type & Style
- Home type: Condo
- Property subType: Condominium,Single Family Residence
Interior
Appliances
- Laundry features: In Unit
Basement
- Basement: None
Bedroom2
- Level: Main
- Area: 120
- Dimensions: 12X10
Bedrooms & Bathrooms
- Bedrooms: 2
- Bathrooms: 1
- Full bathrooms: 1
Dining Room
- Level: Main
- Dimensions: COMBO
Heating & Cooling
- Heating features: Natural Gas,Forced Air
- Cooling features: Central Air
Interior Area
- Total structure area: 0
- Total interior livable area: 864 sqft
Kitchen
- Level: Main
- Area: 64
- Dimensions: 8X8
Laundry
- Level: Main
- Area: 24
- Dimensions: 3X8
Living Room
- Level: Main
- Area: 240
- Dimensions: 16X15
Master Bedroom
- Level: Main
- Area: 160
- Dimensions: 16X10
Property
Accessibility
- Accessibility features: No Disability Access
Details
- Parcel number: 15054010050000
- Special condition: None
Parking
- Total spaces: 3
- Parking features: Concrete,Garage Owned,Attached,Driveway,Yes,Garage
- Has garage: Yes
- Attached garage spaces: 1
- Covered spaces: 1
- Has uncovered spaces: Yes