
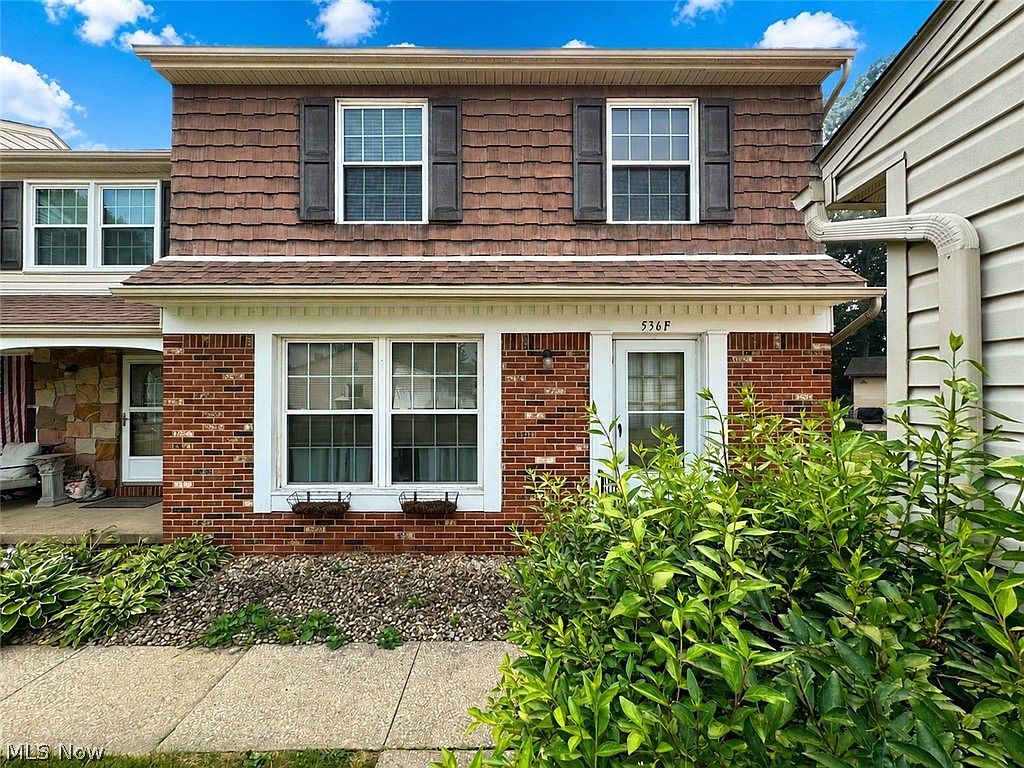


536 Austin Dr APT F, Barberton, OH, 44203
About This Home
Welcome home to 536 Austin Dr. Unit F in Barberton. This charming end-unit townhouse is nestled in a quiet Barberton neighborhood! Step inside to an inviting main level featuring a spacious living room that flows seamlessly into the dining area and kitchen, perfect for everyday living. A convenient half bath completes the first floor. Upstairs, you'll find three comfortable bedrooms and a full bathroom, offering plenty of space for family, guests, or a home office. The waterproofed basement provides endless possibilities, whether you need extra storage, a recreation room, workout space, or hobby area, and also includes the laundry. Enjoy the privacy of an end unit along with a peaceful neighborhood that the current owner has truly loved. The well-managed HOA is known for being responsive and easy to work with, making maintenance and community living a breeze. Whether you're a first-time buyer, looking to downsize, or searching for a low-maintenance home, this townhouse is ready to welcome you. Contact your favorite realtor for a private showing today!
Getting Around
 Car-Dependent
 Very Limited Transit
 Somewhat Bikeable
Schools
Construction
Condition
- Year built: 1974
Materials
- Roof: Asphalt,Fiberglass
- Construction materials: Brick,Vinyl Siding
Type & Style
- Home type: Condo
- Property subType: Townhouse,Condominium
Interior
Appliances
- Appliances included: Dryer,Dishwasher,Microwave,Range,Refrigerator,Washer
- Laundry features: Inside,In Basement
Basement
- Has basement: Yes
- Basement: Full,Storage Space,Sump Pump
Bathroom
- Level: Second
- Dimensions: 8 x 5
Bedroom
- Level: Second
- Dimensions: 11 x 8
Bedroom
- Level: Second
- Dimensions: 11 x 11
Bedrooms & Bathrooms
- Bedrooms: 3
- Bathrooms: 2
- Full bathrooms: 1
- 1/2 bathrooms: 1
- Main level bathrooms: 1
Dining Room
- Level: First
- Dimensions: 8 x 11
Features
- Finished area above ground: 1,152
Heating & Cooling
- Heating features: Forced Air,Gas
- Cooling features: Central Air
Interior Area
- Total structure area: 1,152
- Total interior livable area: 1,152 sqft
Kitchen
- Level: First
- Dimensions: 14 x 11
Living Room
- Level: First
- Dimensions: 11 x 19
Primary Bedroom
- Level: Second
- Dimensions: 12 x 9
Property
Details
- Parcel number: 0109544
- Attached to another structure: Yes
Features
- Levels: Two
- Stories: 2
- Patio & porch: Patio
Lot
- Lot size: 1,149 sqft
Parking
- Total spaces: 1
- Parking features: Detached,Electricity,Garage,Paved
- Has garage: Yes
- Attached garage spaces: 1
- Covered spaces: 1